4 Bed Single Family Detached in Gulf Islands

$1,999,999

455 Heck Hill Rd
MLS® NO: 1050199

Description

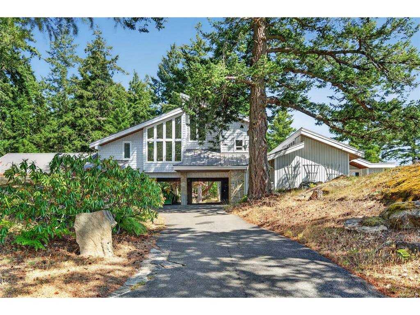
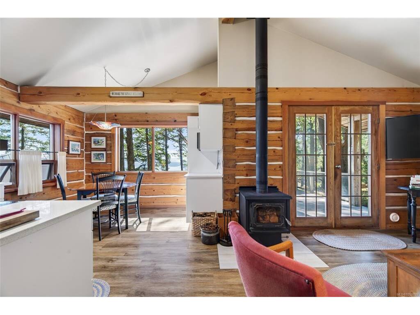
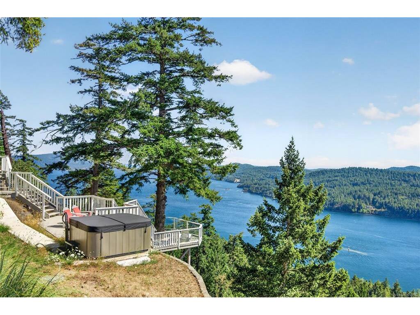
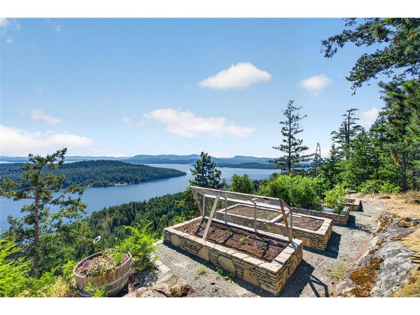
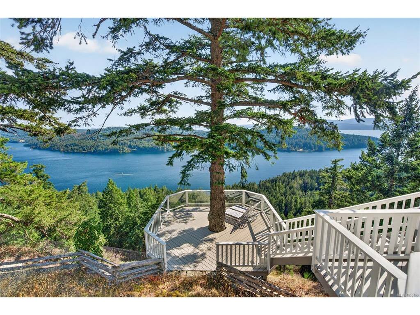
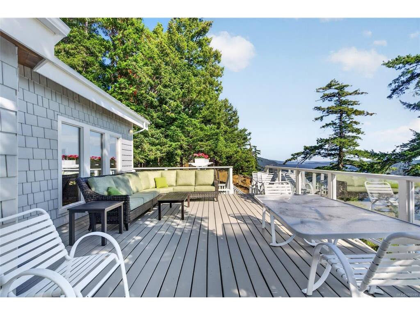
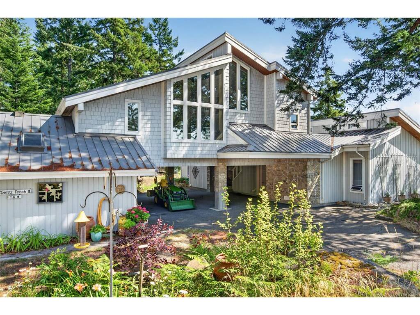
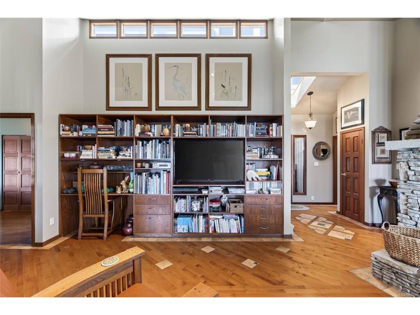
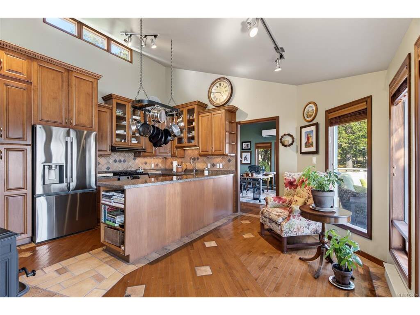
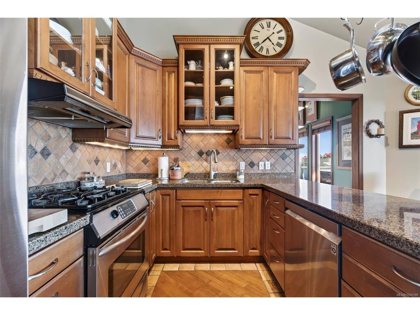
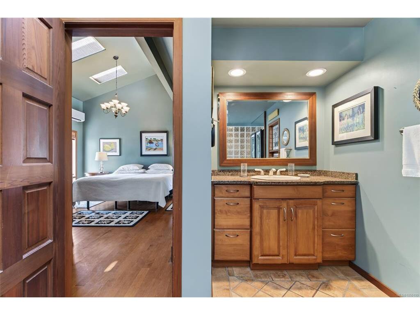
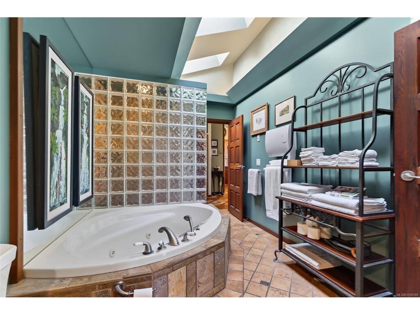
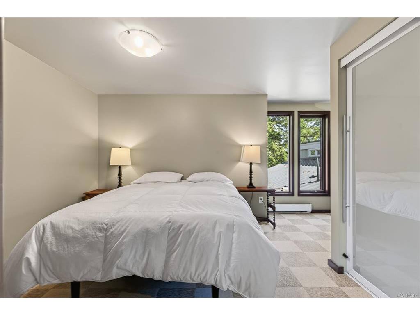
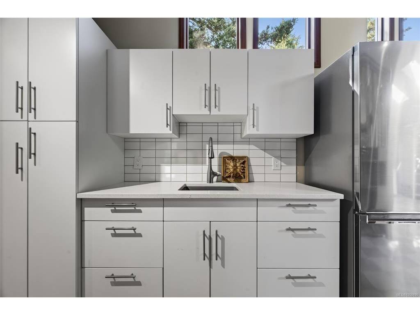
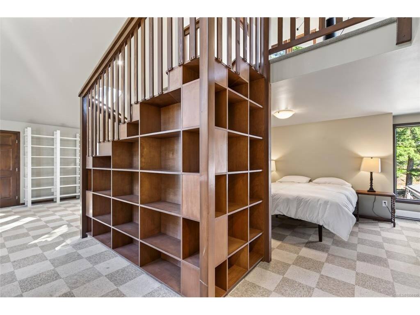
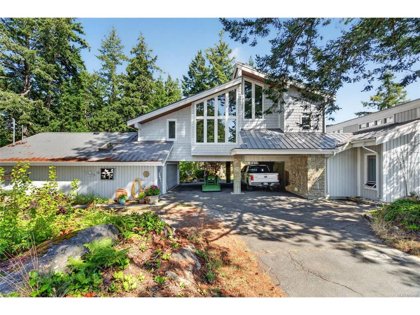
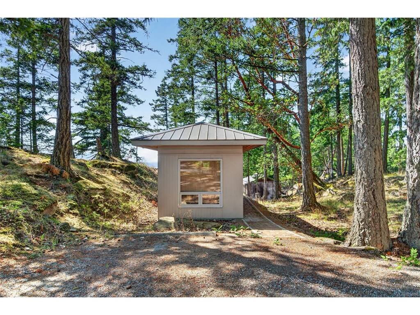
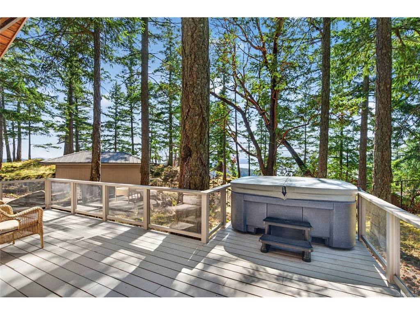
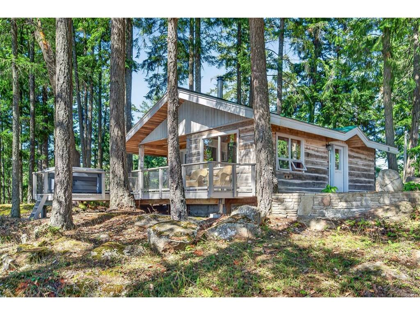
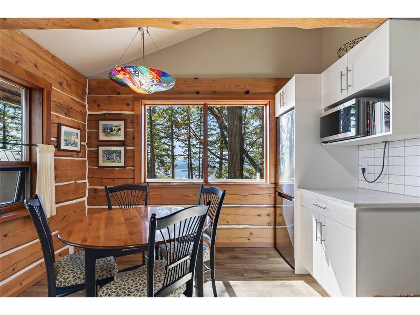
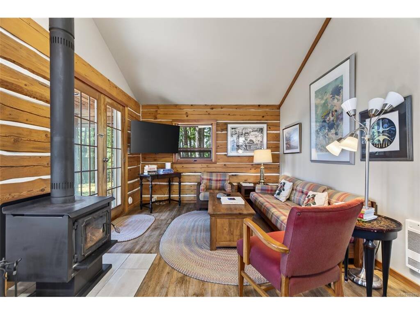
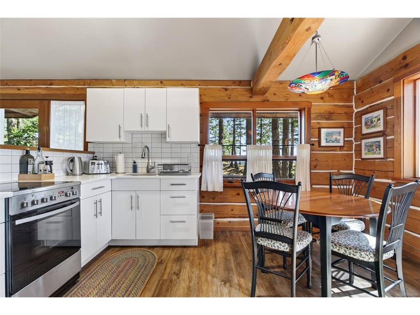
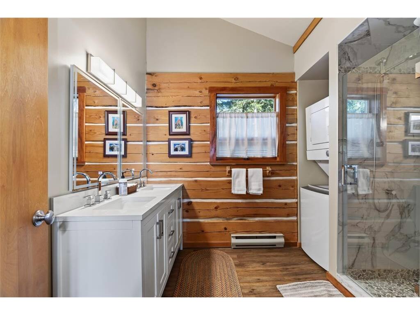
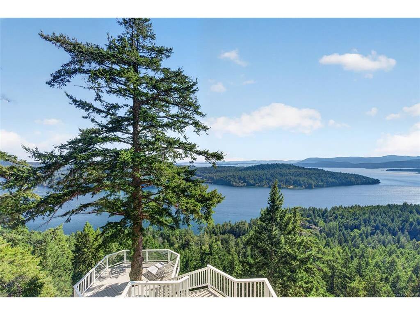
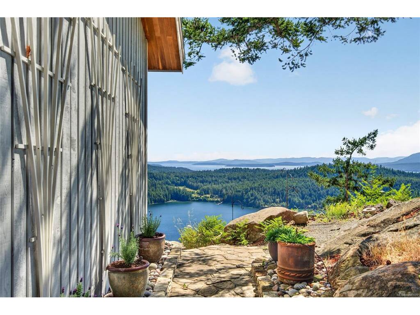
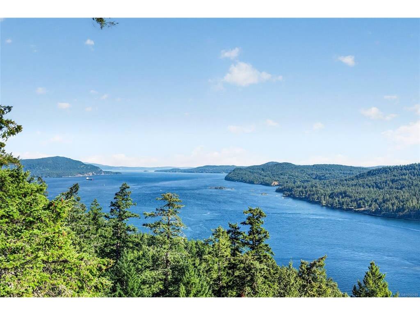
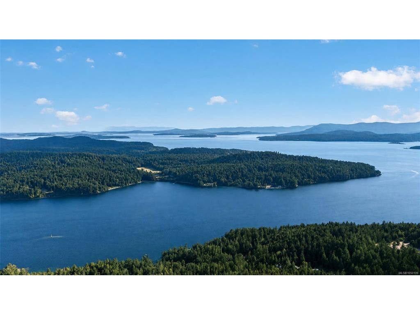
Perched atop one of Mayne Island's most spectacular view properties, this extraordinary south-facing 10-acre estate offers exceptional privacy, timeless craftsmanship, and panoramic ocean views stretching from Salt Spring, Pender, and Saturna Islands to the snow-capped Olympic Mountains. The immaculate 3,168f home showcases stunning natural stonework throughout the residence and grounds. Nearly 1,000sf of sun-soaked decks are perfectly positioned to capture the breathtaking scenery. A large portion of the property surrounding the home is deer-fenced, creating beautifully protected outdoor spaces. Offering 3 bedrooms, 3 bathrooms, office, separate 1,268sf suite with separate laundry, detached garage, workshop, hot tubs, and a separate 750sf guest cottage with laundry generating excellent rental revenue, this is a truly exceptional Gulf Island estate blending luxury, privacy, income potential, and unforgettable views. Speculation and vacancy tax exempt!

General

Property Type:Single Family Detached
Title of Ownership:LOT 6, PLAN VIP29750, SECTION 4, COWICHAN LAND DISTRICT, PORTION MAYNE ISLAND
Layout:Main Level Entry with Upper Level(s)
Taxes:$8,770
Tax Year:2026
Finished Sq. Ft.:3,790
Unfinished Sq. Ft.:2,700
Year Built:1987

Display Full Description

Interior Details

Bedroom(s): 4
Bathroom(s): 4
Basement Type: Crawl Space

Building Details

Foundation: Poured Concrete
Roof: Metal
Heat/Air: Baseboard, Electric, Wood

Site Influences

Lot SqFt: 456,073
Acres: 10.47
Water: To Lot, Well: Drilled
Waste: Septic System
Parking: Attached, Carport Double, Driveway, Garage Double
Lot Features: Acreage

Strata Lot Information

Rental Restrictions: Unrestricted

Room Dimensions

Main Level

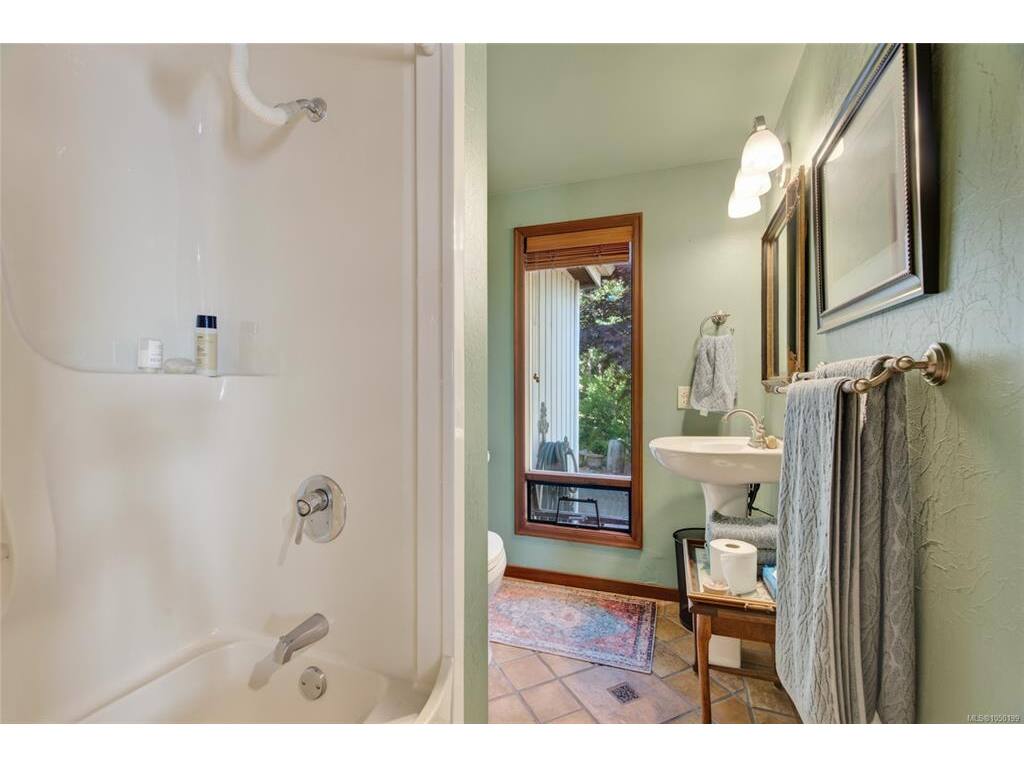
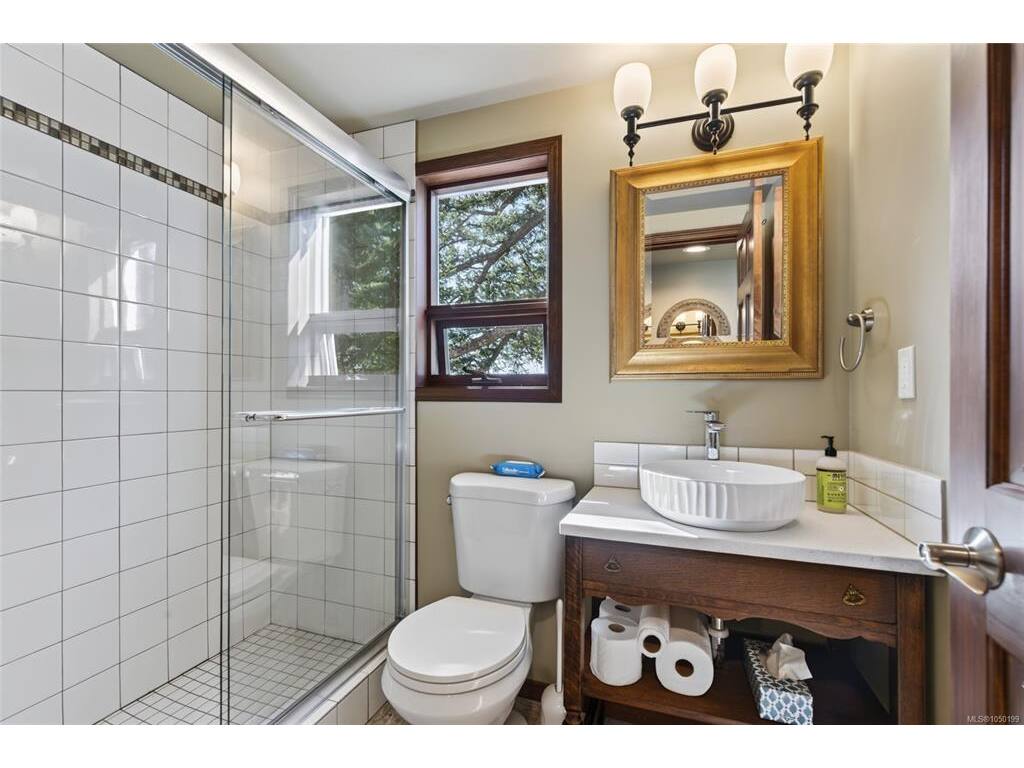
Bathroom4-Piece
Bedroom11'x10'
Bedroom13'x12'
Bedroom - Primary13'x12'
Dining Room15'x6'
Eating Area10'x8'
Ensuite4-Piece
Entrance8'x6'
Kitchen13'x8'
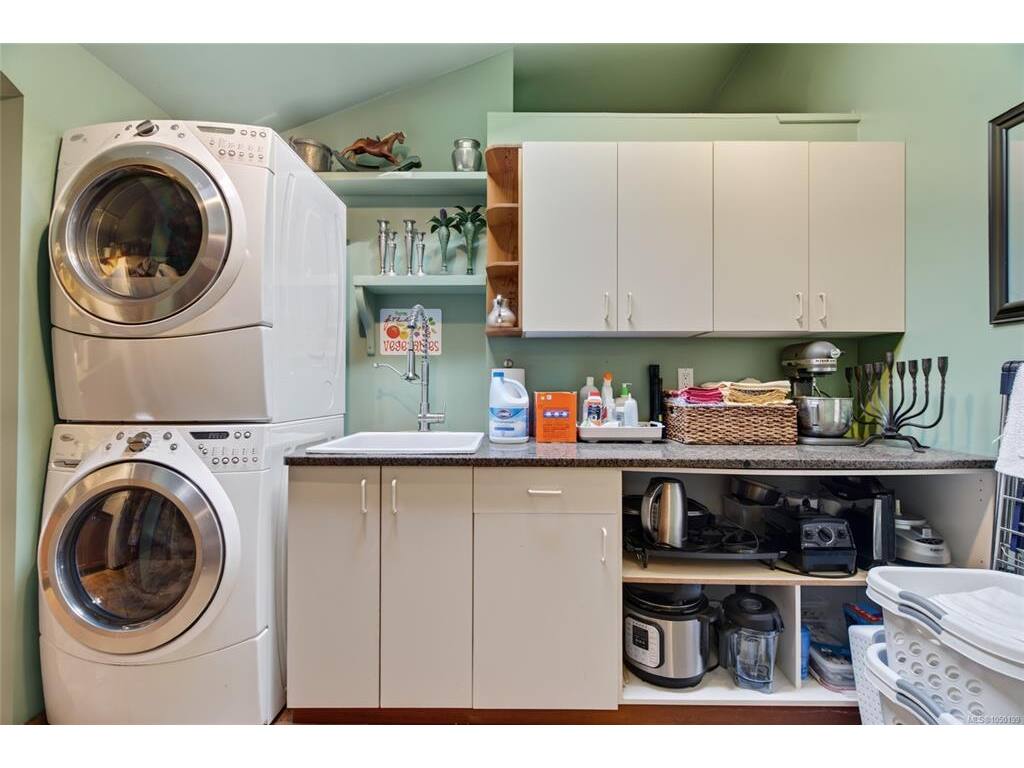
Laundry10'x8'
Living Room15'x15'
Office12'x10'
Walk-in Closet9'x5'

Other Level

Bathroom3-Piece
Bathroom3-Piece
Bedroom17'x14'
Dining Room6'x11'
Dining Room10'x16'
Entrance6'x11'
Entrance4'x3'
Kitchen8'x11'
Kitchen9'x14'
Living Room11'x12'
Living Room14'x16'
Living Room15'x13'
Loft14'x8'
Loft11'x17'
Storage21'x6'

Unfinished

Carport29'x28'
Garage19'x18'
Workshop25'x12'

Property Details

Beds: 4
Baths: 4
Sq. Feet: 3,790
Year Built: 1987
Property Type: Single Family Detached
Municipality: Gulf Islands

Links

All fields marked with * are required.
All fields are required.

$
$
This is only a guide. Please verify this information with your mortgage specialist.
Back To Listings

Listed with:

Nicholas Bardon
Oakwyn Realty Ltd.
Phone: 250-686-5064

NOTE: MLS® property information is provided under copyright© by the Victoria Real Estate Board. The information is from sources deemed reliable, but should not be relied upon without independent verification.

National Association of REALTOR's Luxury Portfolio International