2 Bed Condo Apartment in Langford
$529,000

204 - 1325 Bear Mountain Pkwy
MLS® NO: 1044085

Description

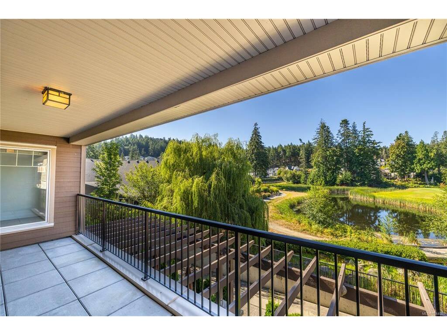
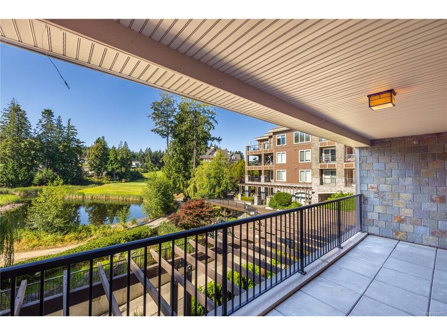
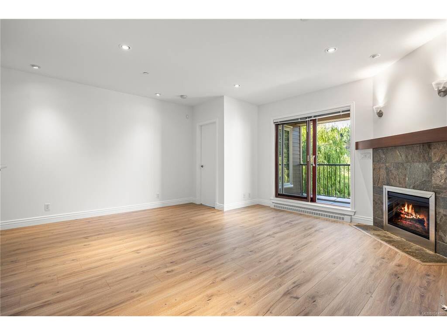
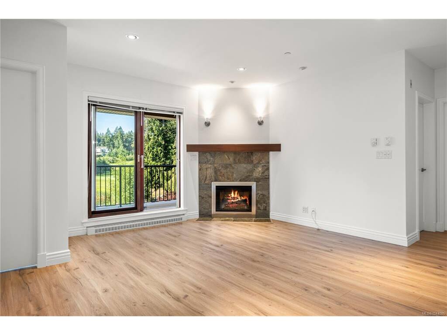
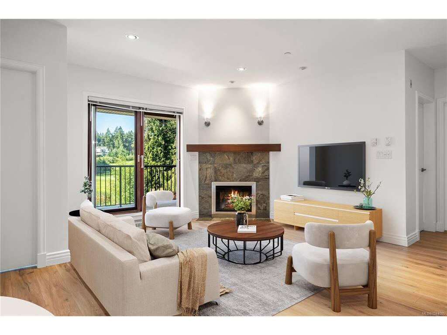
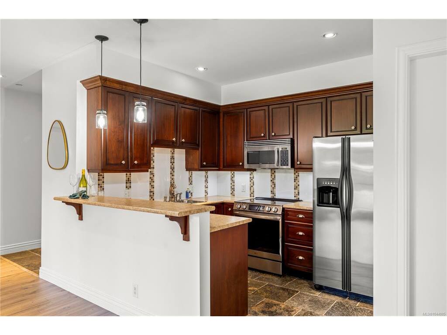
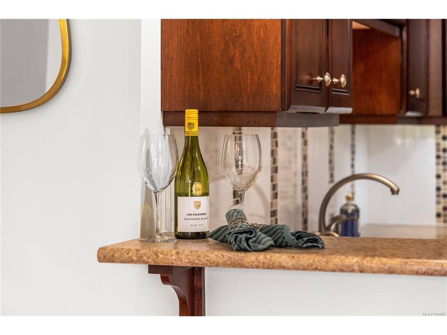
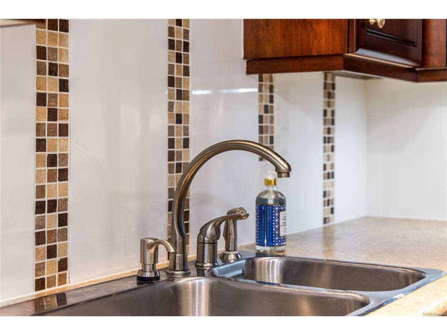
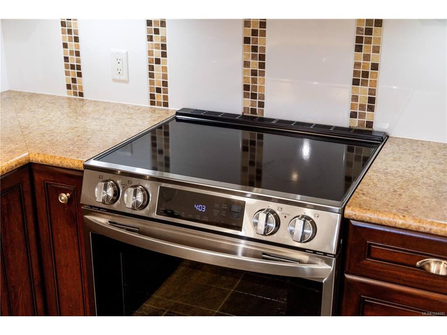
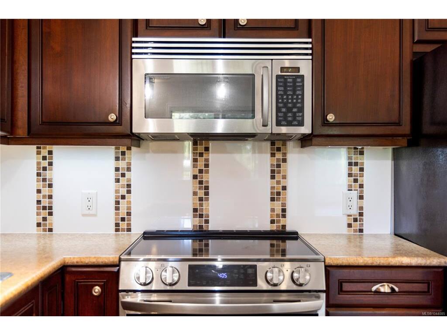
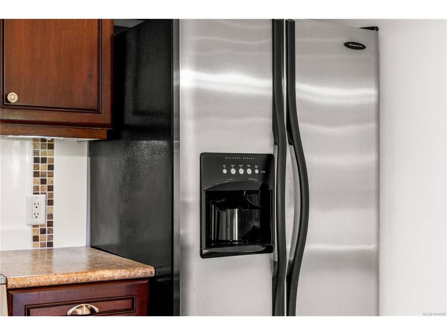
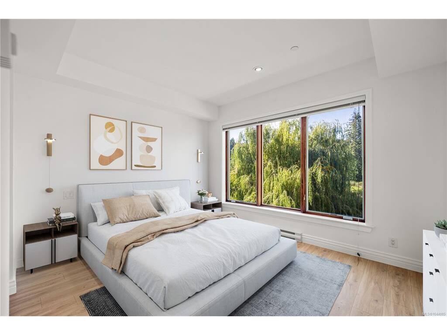
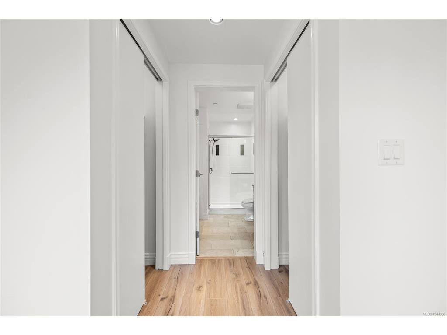
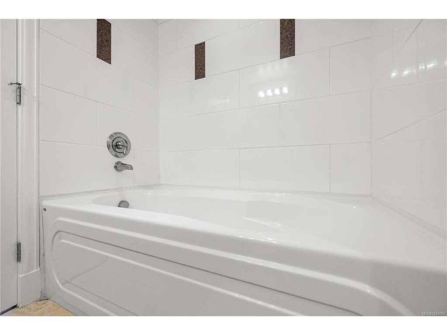
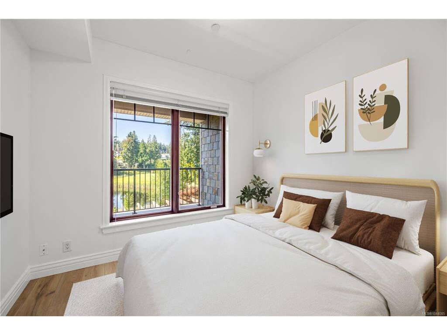
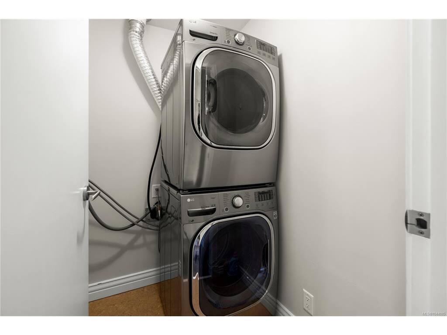
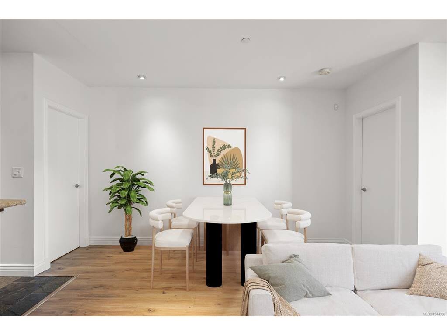
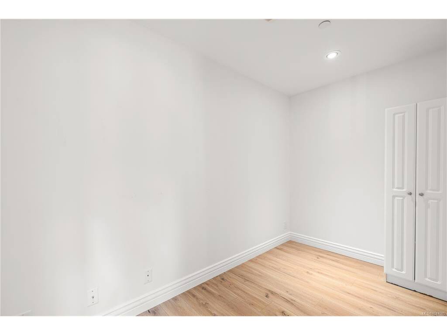
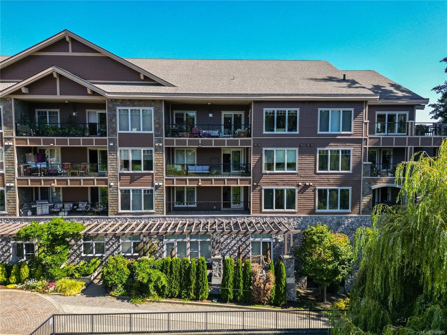
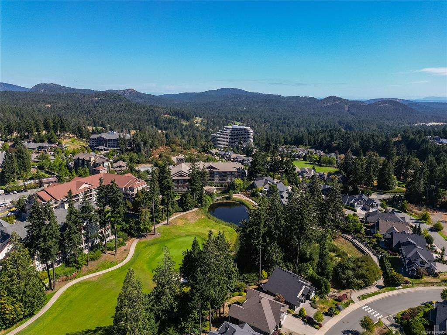
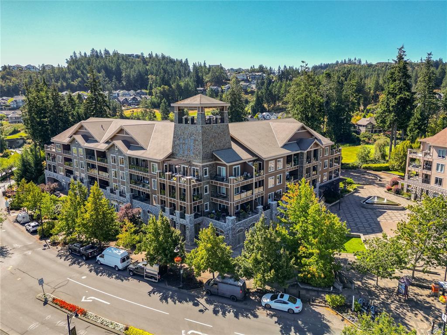
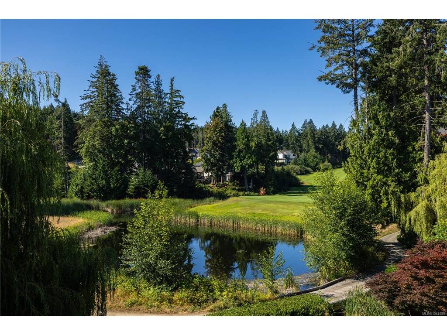
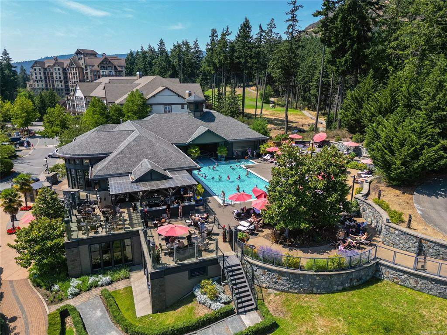
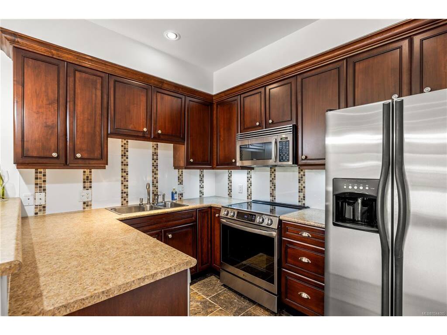
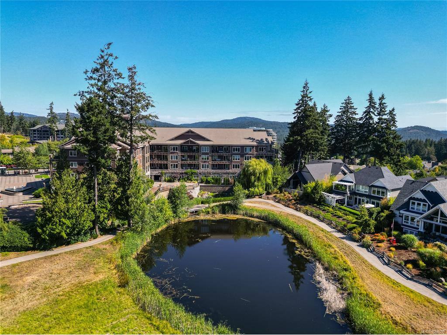
Experience luxury resort living in this south-facing 2-bed, 2-bath + den suite at Bear Mountain, overlooking a tranquil willow-lined pond at the 9th green of the Golf Course. Set in a well-run building, this spotless 1,069 sq. ft. home includes a 156 sq. ft. covered deck, perfect for morning coffee or evening wine with a view. Up to 3 parking spots (1 reserved + 2 unassigned) make this ideal for a couple, a home office setup, or visiting family. Inside, the kitchen features quality wood cabinetry, stainless steel appliances, and a new induction range, while the primary ensuite offers a soaker tub and separate walk-in shower for true spa-style living. The versatile den suits a home office, gym, or hobby room. Enjoy new flooring, new in-suite laundry, Pella windows, secure underground parking, storage, and bike lock-up. Pets and rentals are welcome, making this a smart option for owners and investors alike. Live the exceptional Bear Mountain lifestyle: cafés, restaurants, hiking and cycling trails, a fitness centre, outdoor pool, the Westin Bear Mountain Resort & Spa, and 2 Nicklaus Design championship golf courses, all just steps from your door. Langford's commercial hub, with shops, groceries, and dining, is minutes away, and downtown Victoria is a short, scenic drive. Book your private showing today and discover why Bear Mountain living is unlike anywhere else on Vancouver Island. Note: Seller is a licensed REALTOR®.

General

Property Type:Condo Apartment
Title of Ownership:STRATA LOT 25, PLAN VIS6056, SECTION 82, HIGHLAND LAND DISTRICT, TOGETHER WITH AN INTEREST IN THE COMMON PROPERTY IN PROPORTION TO THE UNIT ENTITLEMENT OF THE STRATA LOT AS SHOWN ON FORM 1 OR V, AS APPROPRIATE
Layout:Condo
Number of Floors:4
Taxes:$2,983
Tax Year:2026
Finished Sq. Ft.:1,069
Unfinished Sq. Ft.:156
Year Built:2006

Display Full Description

Interior Details

Bedroom(s): 2
Bathroom(s): 2
Interior Features: Controlled Entry, Dining/Living Combo, Soaker Tub
Appliances Included: Dishwasher, Dryer, Garburator, Microwave, Oven/Range Induction, Range Hood, Refrigerator, Washer

Building Details

Foundation: Poured Concrete
Roof: Fibreglass Shingle
Heat/Air: Baseboard, Electric, Hot Water, Radiant Floor

Site Influences

Lot SqFt: 1,170
Acres: 0.03
Water: Municipal
Waste: Sewer Connected
Parking: Additional, Garage, Guest, Underground
Lot Features: Easy Access, Family-Oriented Neighbourhood, Landscaped, Near Golf Course, Quiet Area, Recreation Nearby, Shopping Nearby, Sidewalk, Southern Exposure

Strata Lot Information

Managed By: Proline Property Management
Strata Fee: $687
Common Features: Caretaker, Garbage Removal, Hot Water, Insurance, Maintenance Grounds, Pest Control, Property Management, Recycling, Sewer and Water
Rental Restrictions: Unrestricted
Rental Notes: See bylaws
Pets Allowed: Aquariums, Birds, Caged Mammals, Cats, Dogs, Number Limit
Pet Notes: 1 dog and 1 cat, or 2 dogs or 2 cats (2 animals) - See Bylaws

Room Dimensions

Main Level

Bathroom4-Piece
Bathroom4-Piece
Bedroom10'1"x11'2"
Bedroom - Primary12'11x15'7"
Den12'1x5'9
Dining/Living Combo16'8x15'7
Entrance5'2"x12'6"
Kitchen9'9"x8'4"
Laundry5'7"x12'6"

Unfinished

Deck23'1"x6'8"

Property Details

Beds: 2
Baths: 2
Sq. Feet: 1,069
Year Built: 2006
Property Type: Condo Apartment
Municipality: Langford
Links

All fields marked with * are required.

All fields are required.

$
$
This is only a guide. Please verify this information with your mortgage specialist.
Back To Listings

Listed with:

Eileen Harper
Sotheby's International Realty Canada

NOTE: MLS® property information is provided under copyright© by the Victoria Real Estate Board. The information is from sources deemed reliable, but should not be relied upon without independent verification.

National Association of REALTOR's Luxury Portfolio International