5 Bed Single Family Detached in Langford
$1,250,000

3628 Urban Rise
MLS® NO: 1048221

Description

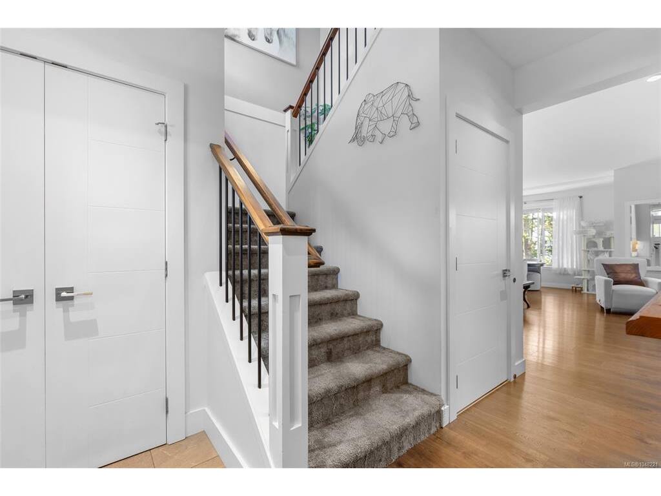
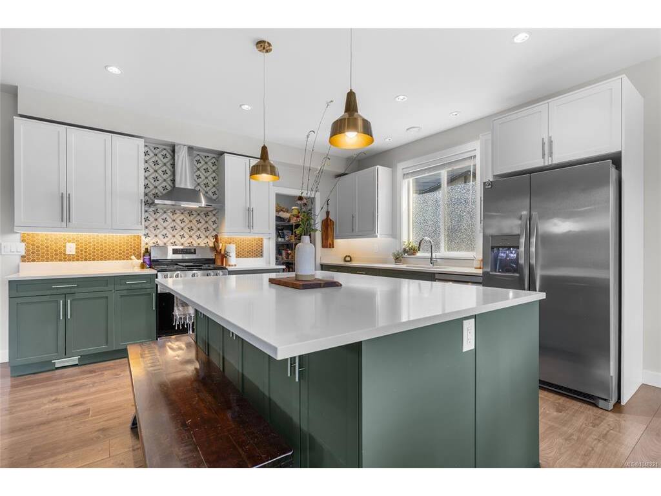
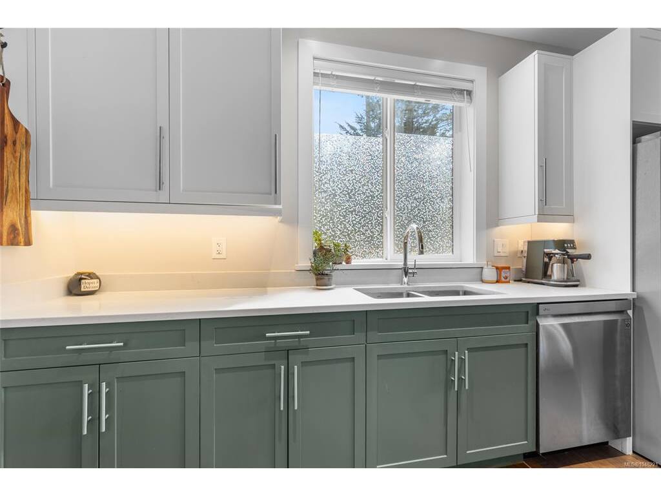
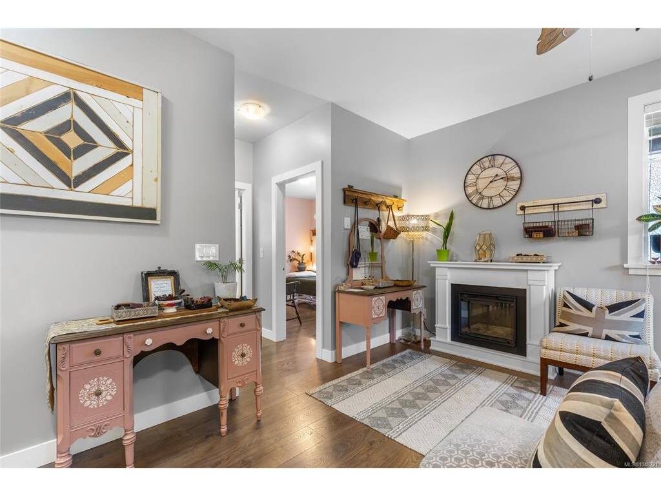
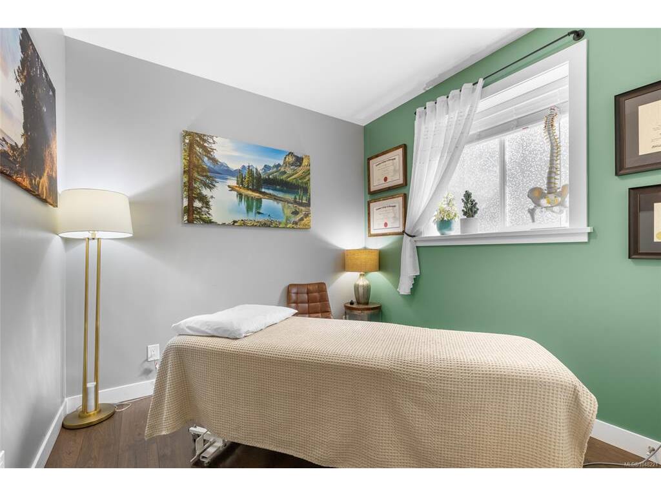
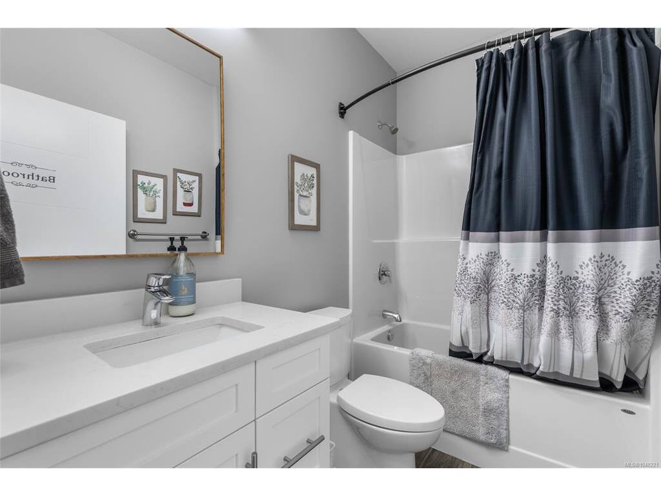
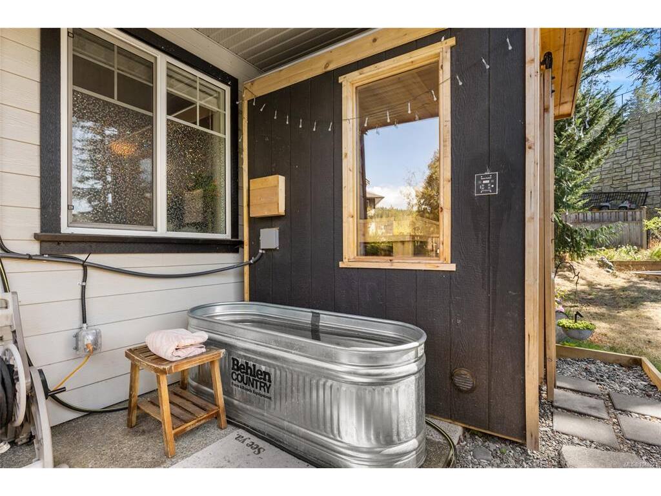
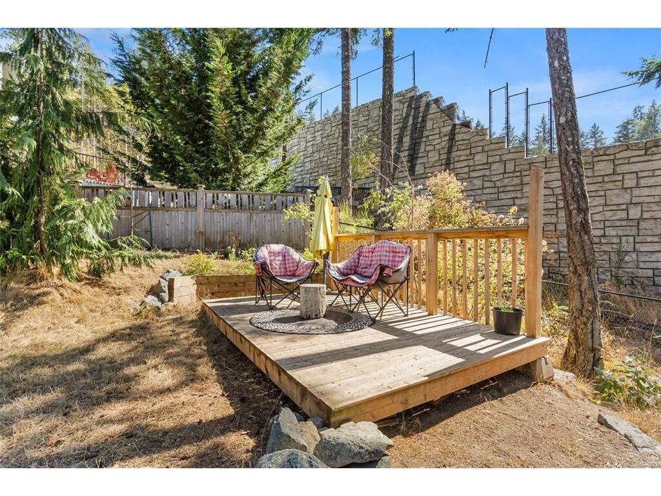
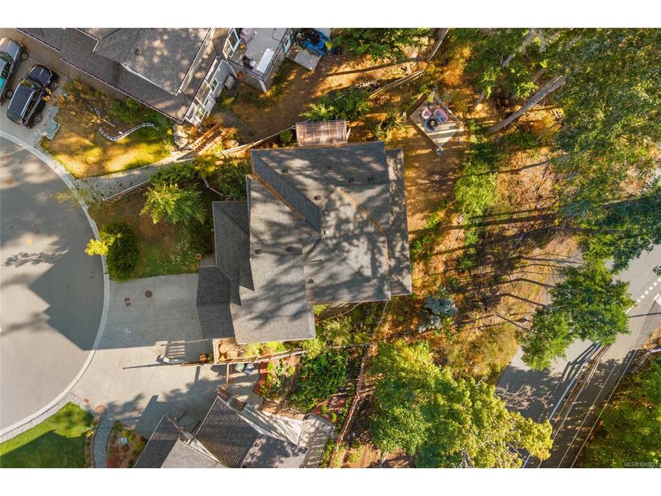
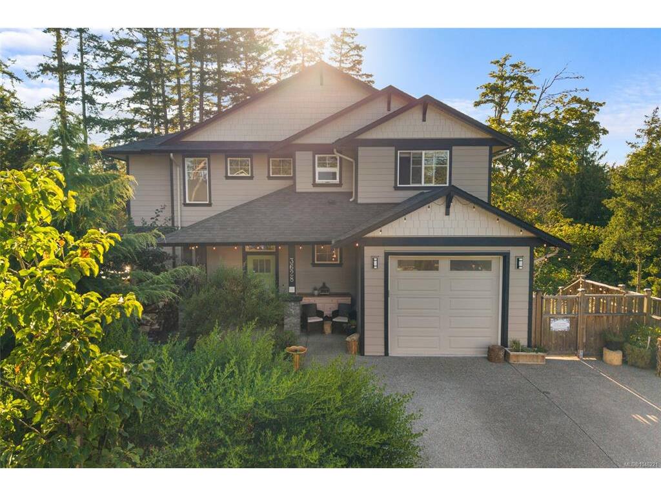
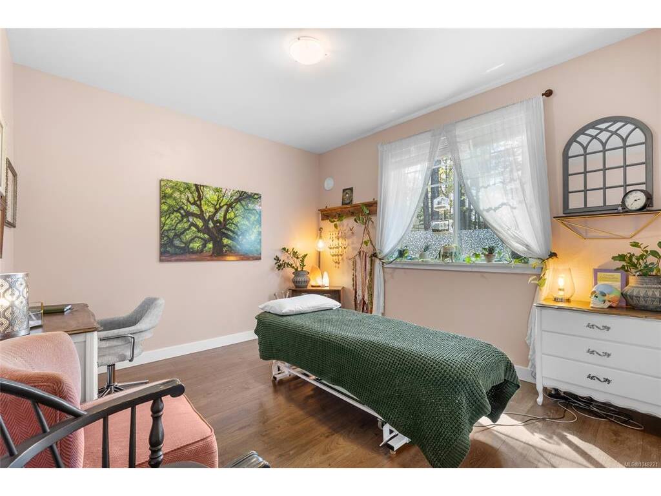
Welcome to this bright 2020-built home offering nearly 2,800 finished sqft, 5 beds & 4 baths, including a legal 2-bed suite with separate entrance & electrical. The main level features an open kitchen/living/dining area with a huge island, quartz counters, gas range, walk-in pantry & gas fireplace. Upstairs you'll find the spacious primary bedroom with heated ensuite floors, plus 2 more generous bedrooms & laundry. Outside, the SW-facing backyard features established perennial gardens, mature trees, a producing plum tree & berry bushes. Rain Bird irrigation helps make yard care a breeze while you relax in the cedar sauna. Enjoy sunset views from the deck with a natural gas BBQ hookup. This home has efficient heating & cooling via heat pump, plus natural gas on-demand hot water. Tucked on a quiet cul-de-sac with great neighbours, walking distance to Sc’ianew Stelitkel Elementary, Royal Bay Secondary, Red Barn Market & nearby trails, this is a wonderful place to call home. Book a showing with your Realtor to fully enjoy everything this property has to offer. Questions? Feel free to call, text or email me: Gillian Mandville, 250-514-0720, info@gillianmandville.com

General

Property Type:Single Family Detached
Title of Ownership:LOT 10, PLAN EPP78535, SECTION 70, METCHOSIN LAND DISTRICT
Layout:Main Level Entry with Lower/Upper Lvl(s)
Taxes:$6,424
Tax Year:2026
Finished Sq. Ft.:2,772
Unfinished Sq. Ft.:473
Year Built:2020

Display Full Description

Interior Details

Bedroom(s): 5
Bathroom(s): 4
Basement Type: Finished, Full, Walk-Out Access, With Windows, Other
Basement Description: 1
Interior Features: Dining/Living Combo
Appliances Included: Dishwasher, Dryer, Oven/Range Gas, Refrigerator, Washer

Building Details

Foundation: Poured Concrete
Roof: Fibreglass Shingle
Heat/Air: Baseboard, Electric, Heat Pump, Natural Gas, Other

Site Influences

Lot SqFt: 8,641
Acres: 0.20
Water: Municipal
Waste: Sewer To Lot
Parking: Attached, Driveway, Garage
Lot Features: Rectangular Lot

Strata Lot Information

Rental Restrictions: Unrestricted

Room Dimensions

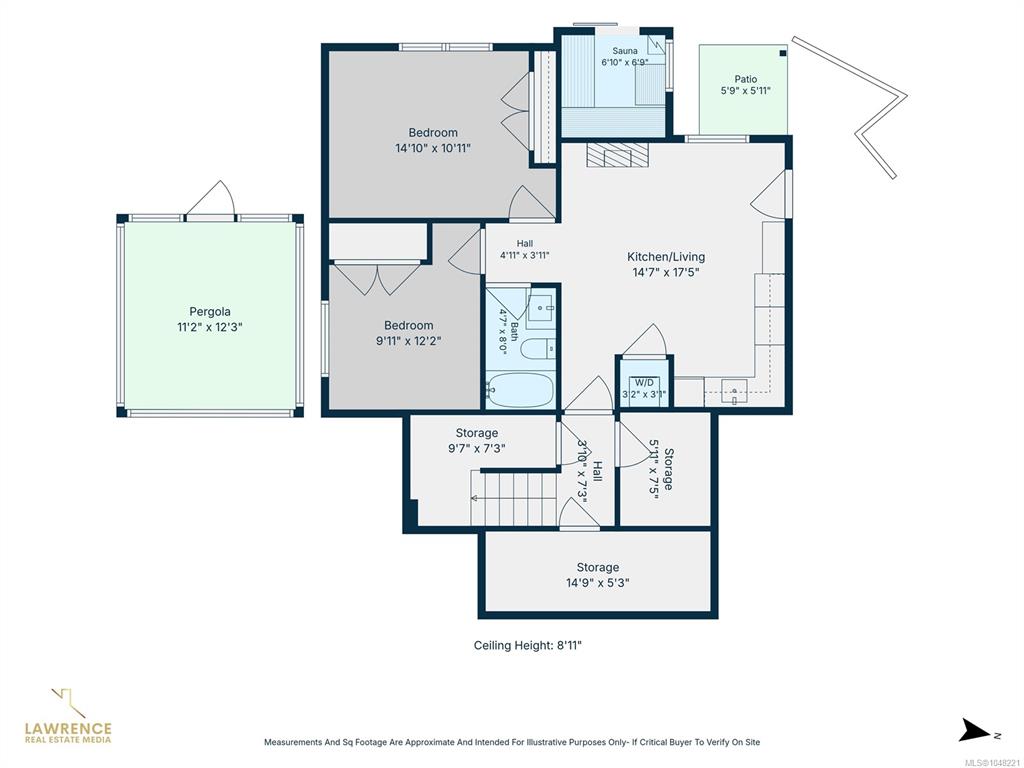
Lower Level

Bathroom4-Piece
Bedroom14'10x10'11
Bedroom9'11x12'2
Kitchen14'7x17'5
Other4'11x3'11
Other3'10x7'3
Sauna6'10x6'9
Storage9'7x7'3
Storage5'11x7'5
Storage14'9x5'3

Main Level

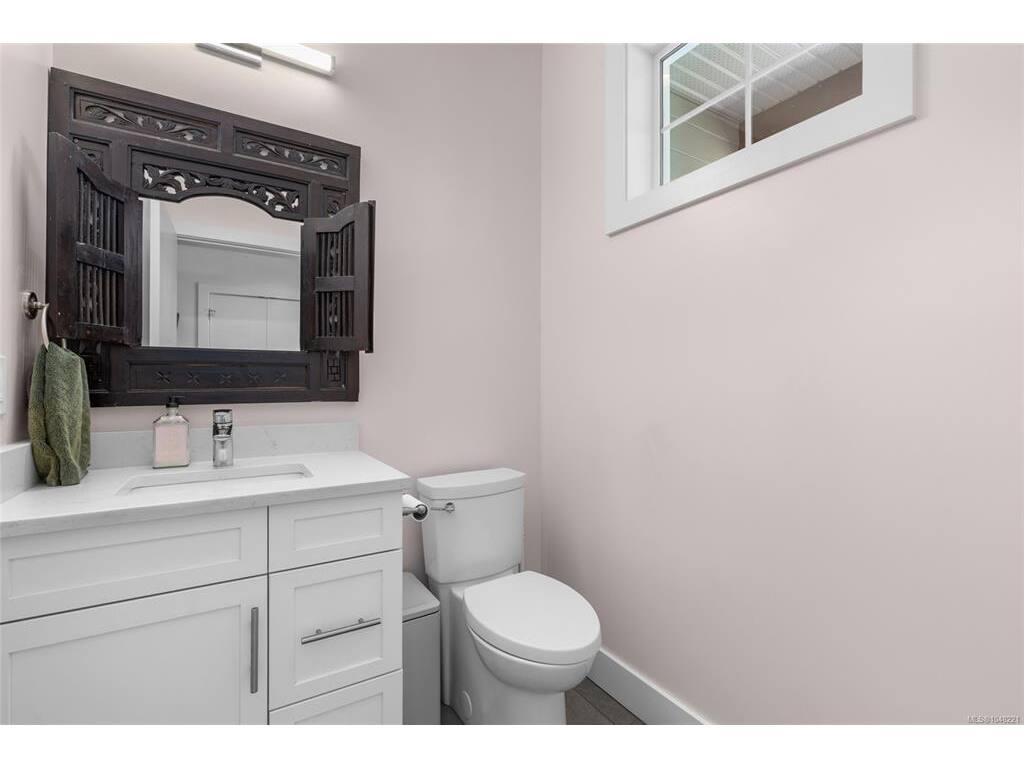
Bathroom2-Piece
Dining Room14'10x10'4
Entrance6'4x13'4
Kitchen15'0x13'1
Living Room14'11x17'3
Mud Room5'11x5'3
Pantry (Finished)5'0x7'3

Third Level

Bathroom4-Piece
Bedroom11'10x12'10
Bedroom10'9x11'17
Bedroom - Primary14'10x12'10
Ensuite4-Piece
Laundry6'1x6'9
Other10'3x13'5
Walk-in Closet3'6x4'11
Walk-in Closet9'7x6'2

Unfinished

Other11'2x12'3
Patio5'9x5'11
Balcony16'1x8'2
Garage11'10x22'10

Property Details

Beds: 5
Baths: 4
Sq. Feet: 2,772
Year Built: 2020
Property Type: Single Family Detached
Municipality: Langford
Links

All fields marked with * are required.

All fields are required.

$
$
This is only a guide. Please verify this information with your mortgage specialist.
Back To Listings

Listed with:

Gillian Mandville
Pemberton Holmes Ltd. - Oak Bay
Phone: 250-514-0720
Fax: 250-380-6355

NOTE: MLS® property information is provided under copyright© by the Victoria Real Estate Board. The information is from sources deemed reliable, but should not be relied upon without independent verification.

National Association of REALTOR's Luxury Portfolio International