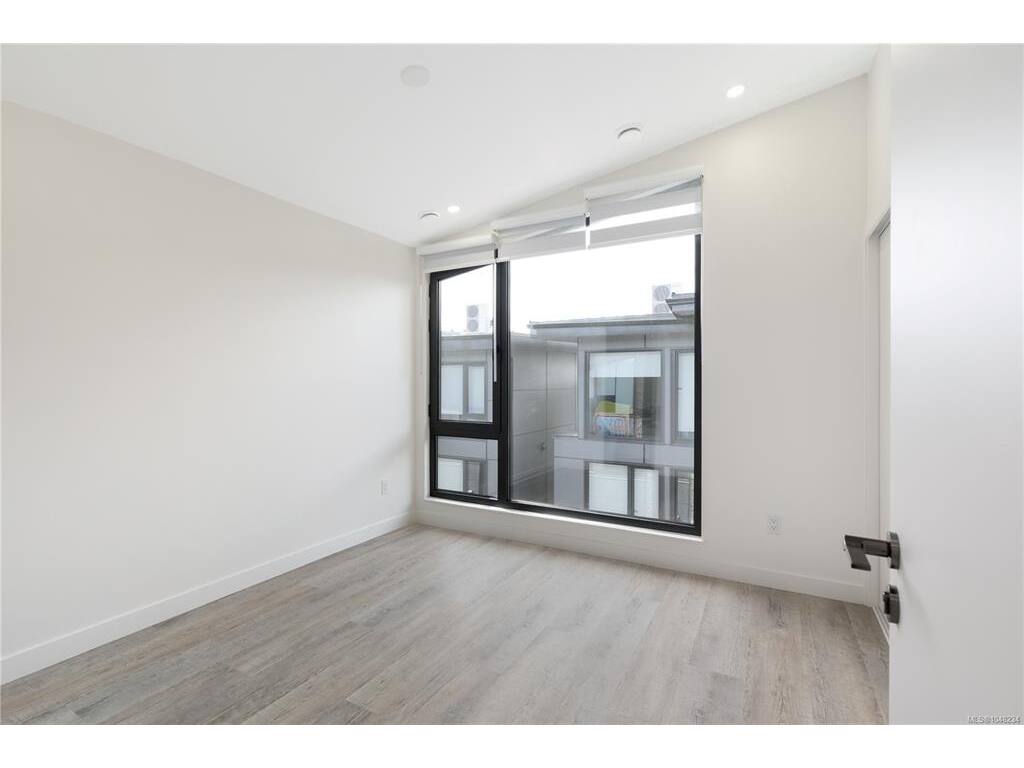
2 Bed Row/Townhouse in Langford

$619,900

132 - 916 Orono Ave
MLS® NO: 1048234

Description

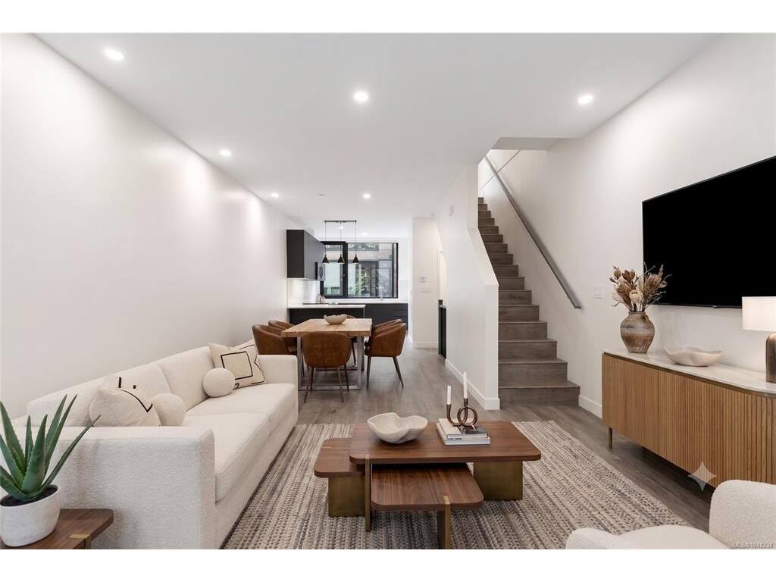
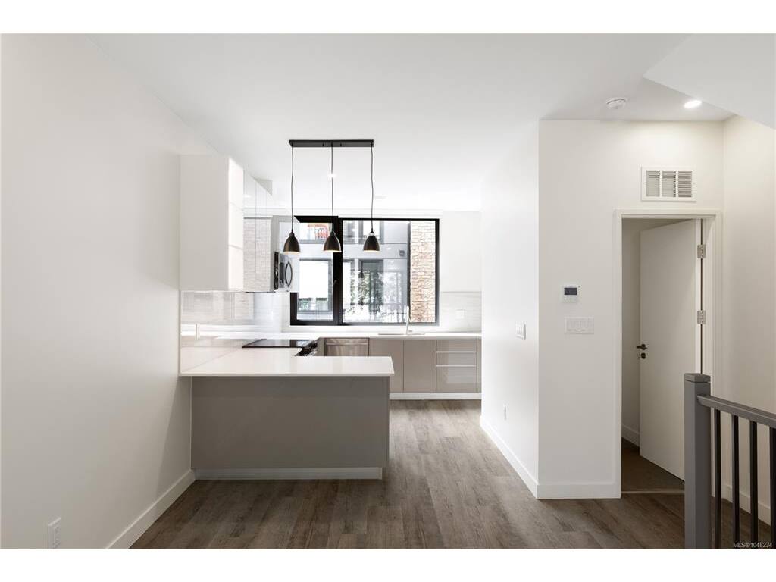
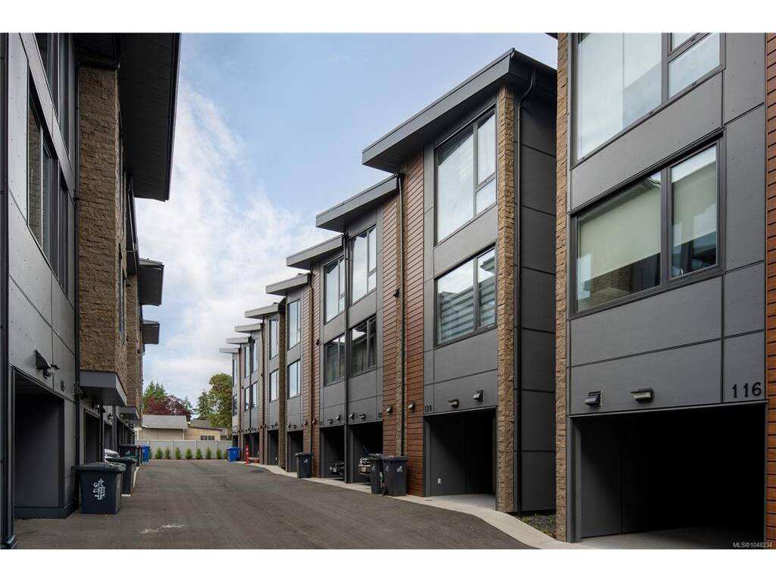
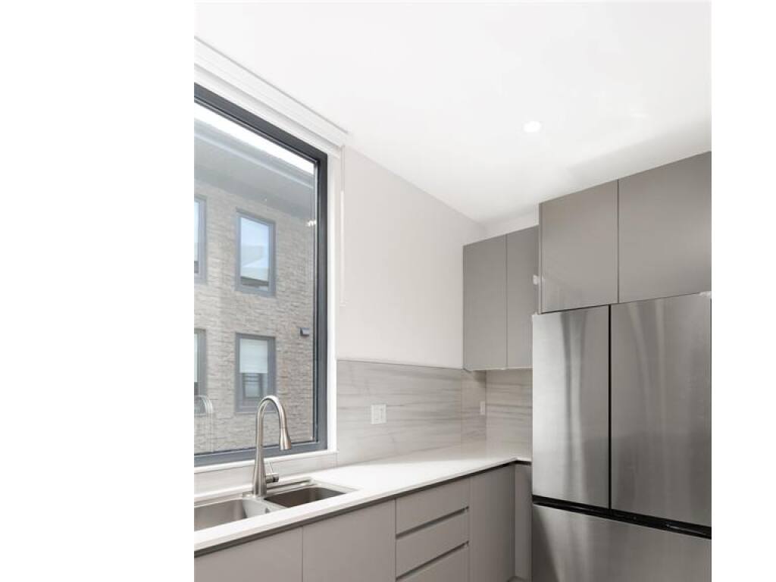
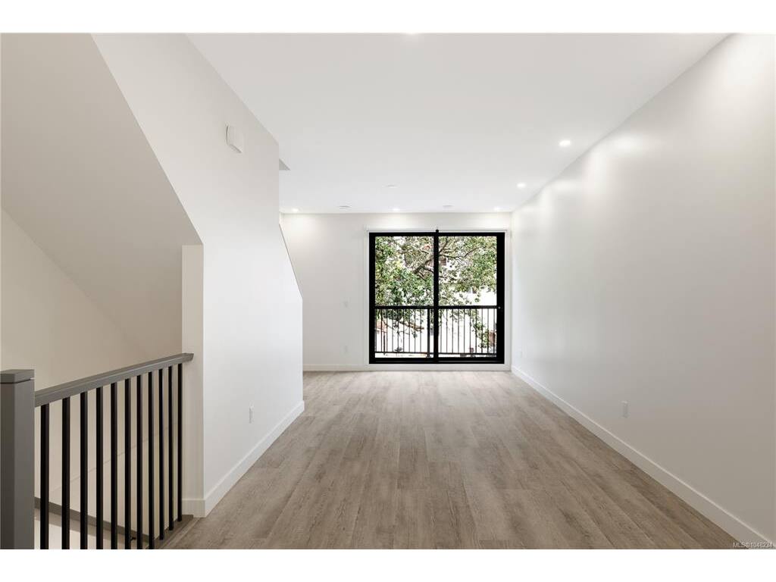
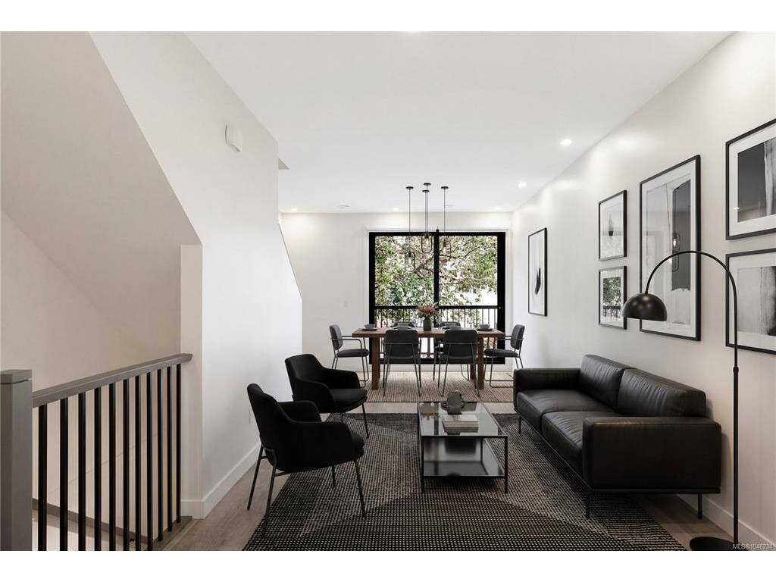
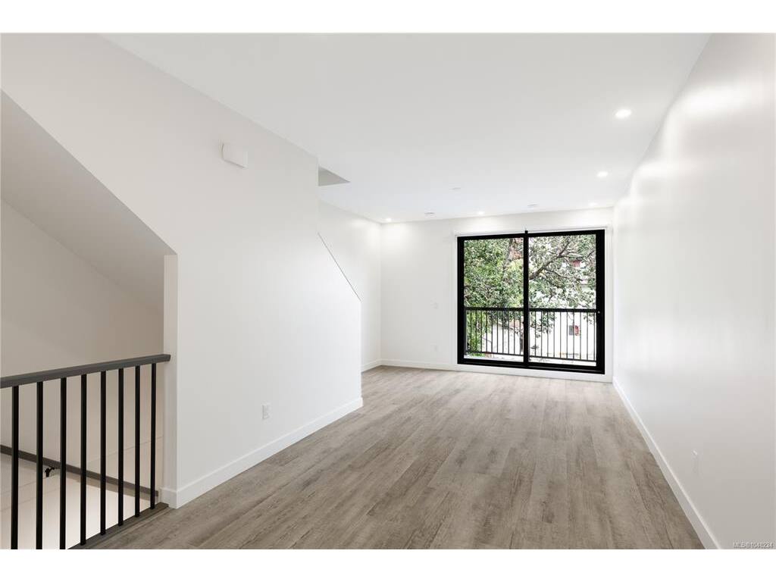
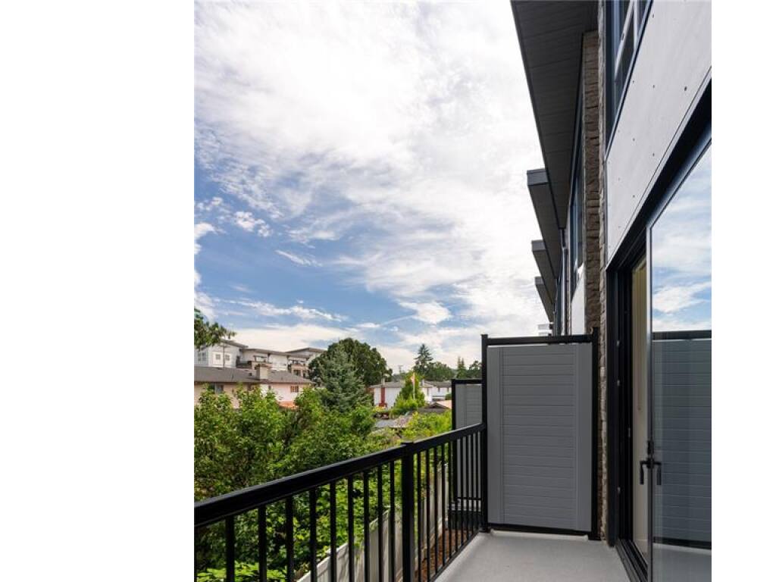
OPEN HOUSE SATURDAY, SEPT 5, 2 PM - 3:30 PM | Welcome to this brand-new 2 bed, 2.5 bath townhome offering exceptional value for first-time buyers. Eligible purchasers can benefit from NO GST and no Property Transfer Tax, making homeownership more attainable than ever. Plus, receive a $5,000 furniture credit upon completion to help make your new house feel like home. Built to stand apart from typical new construction, this home features steel-frame construction, a 50-year steel roof, triple-pane windows, spray foam insulation, and enhanced soundproofing between units for comfort and efficiency. Inside, you'll find an open-concept layout with a European-inspired kitchen, luxury vinyl plank flooring, solid-core doors with magnetic latches, built-in closet organizers, and a fully ducted multi-zone heat pump for efficient heating and cooling. Complete with a garage, covered carport, EV charger, low strata fees, and 2-5-10 New Home Warranty. Ideally located minutes to schools, parks, shopping, restaurants, and all Langford amenities.

General

Property Type:Row/Townhouse
Title of Ownership:STRATA LOT 24 SECTION 5 ESQUIMALT DISTRICT STRATA PLAN EPS10406 TOGETHER WITH AN INTEREST IN THE COMMON PROPERTY IN PROPORTION TO THE UNIT ENTITLEMENT OF THE STRATA LOT AS SHOWN ON FORM V
Layout:Ground Level Entry With Main Up
Number of Floors:3
Taxes:$0
Tax Year:2025
Finished Sq. Ft.:1,089
Unfinished Sq. Ft.:203
Year Built:2025

Display Full Description

Interior Details

Bedroom(s): 2
Bathroom(s): 3
Basement Type: None
Interior Features: Dining Room
Appliances Included: Dishwasher, Dryer, Refrigerator, Washer

Building Details

Foundation: Poured Concrete
Roof: Metal
Heat/Air: Forced Air, Heat Pump

Site Influences

Lot SqFt: 1,535
Acres: 0.03
Water: Municipal
Waste: Sewer Connected
Parking: Attached, Carport, Garage, Guest
Lot Features: Central Location, Shopping Nearby, Sidewalk

Strata Lot Information

Strata Fee: $207
Common Features: Garbage Removal, Insurance, Maintenance Grounds, Sewer and Water
Age Notes: See bylaws
Rental Restrictions: Unrestricted
Rental Notes: See bylaws
Pet Notes: See bylaws

Room Dimensions

Main Level

Entrance3'0x19'5

Second Level

Bathroom2-Piece
Dining Room10'4x13'7
Kitchen14'0x13'7
Living Room13'4x13'7

Third Level

Bathroom3-Piece
Bathroom4-Piece
Bedroom12'5x10'8
Bedroom11'0x10'8

Property Details

Beds: 2
Baths: 3
Sq. Feet: 1,089
Year Built: 2025
Property Type: Row/Townhouse
Municipality: Langford

Links

All fields marked with * are required.

All fields are required.

$
$
This is only a guide. Please verify this information with your mortgage specialist.
Back To Listings

Listed with:

Erika Jones
The Agency
Phone: 250-888-5242

Mike Sharpe
The Agency
Phone: 250-592-0039

NOTE: MLS® property information is provided under copyright© by the Victoria Real Estate Board. The information is from sources deemed reliable, but should not be relied upon without independent verification.

National Association of REALTOR's Luxury Portfolio International