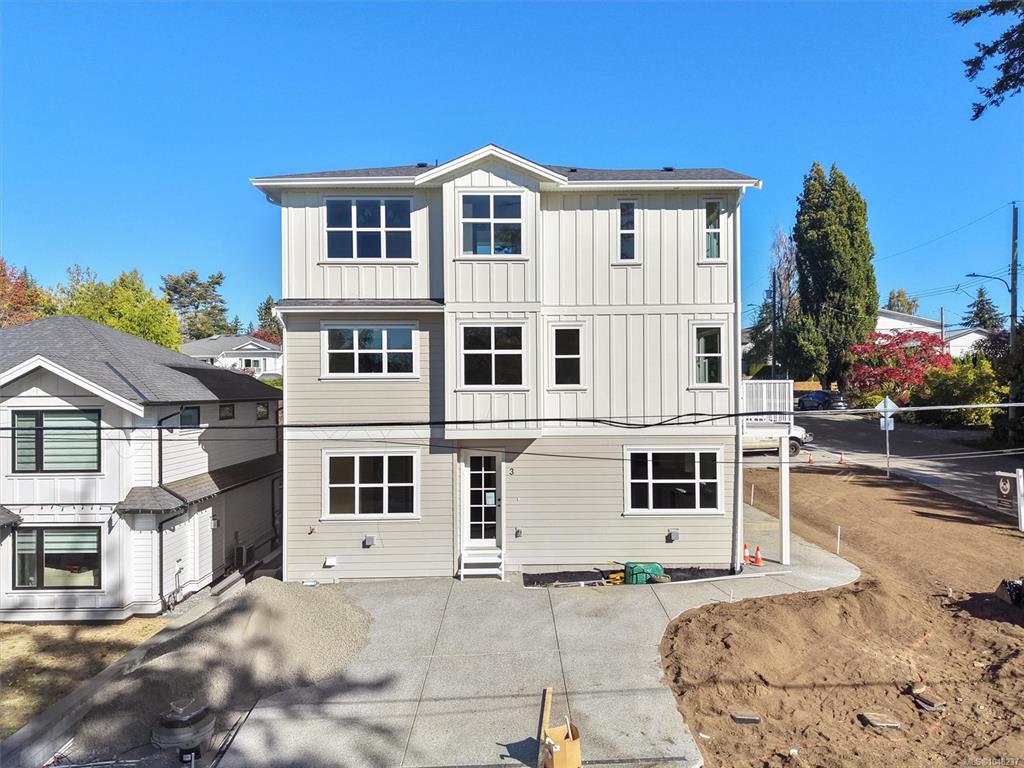
3 Bed Row/Townhouse in Saanich West

$999,000

1 - 768 Lindsay St
MLS® NO: 1048237

Description

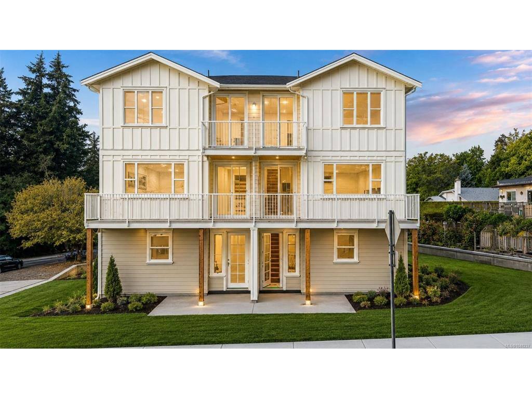
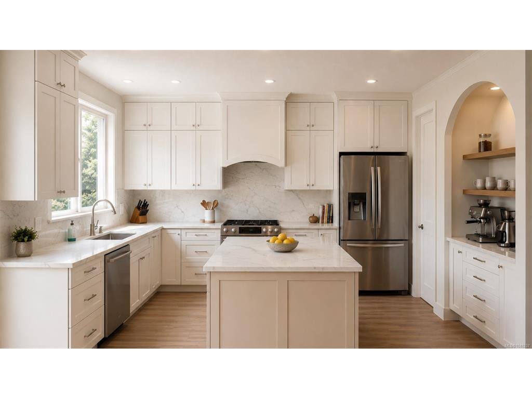
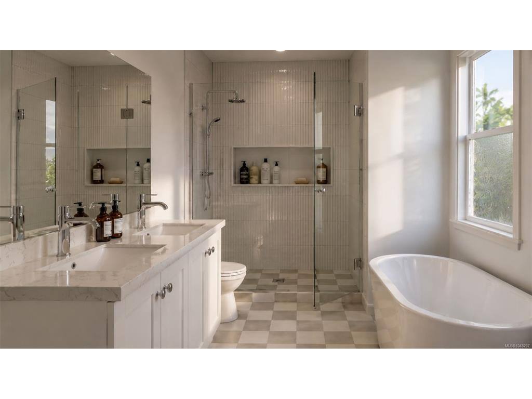
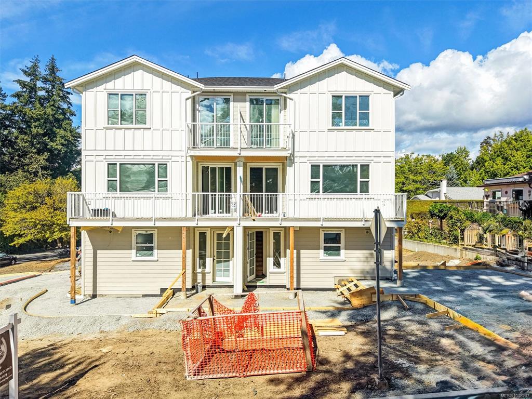
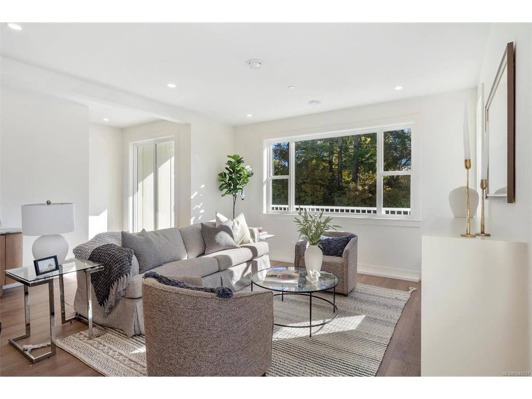
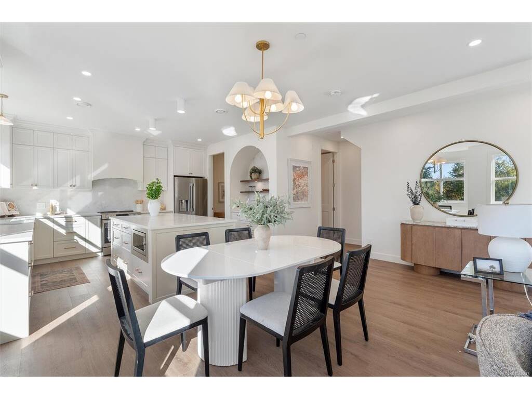
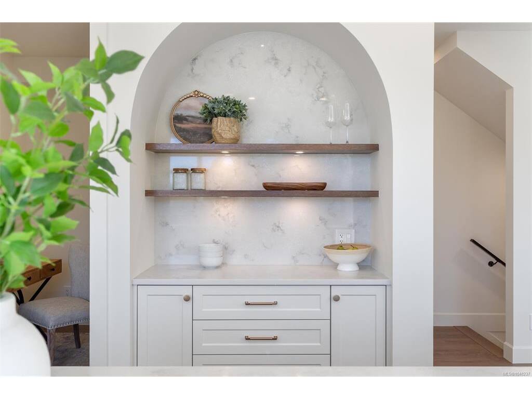
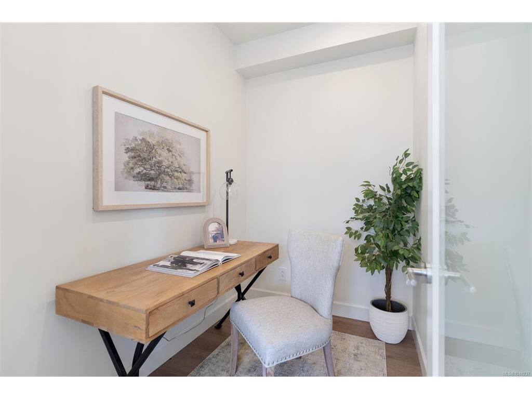
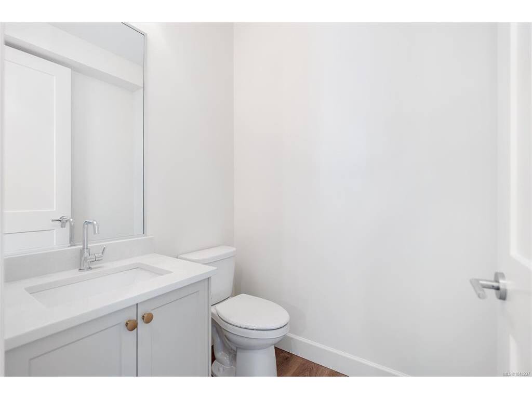
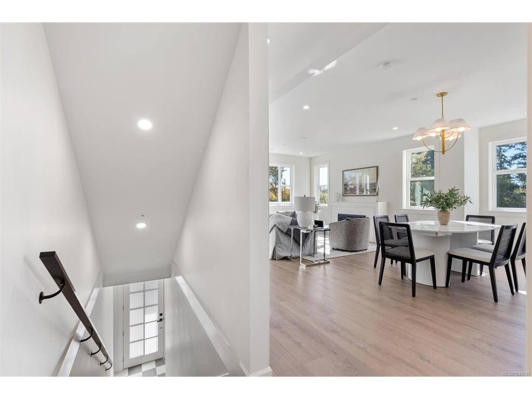
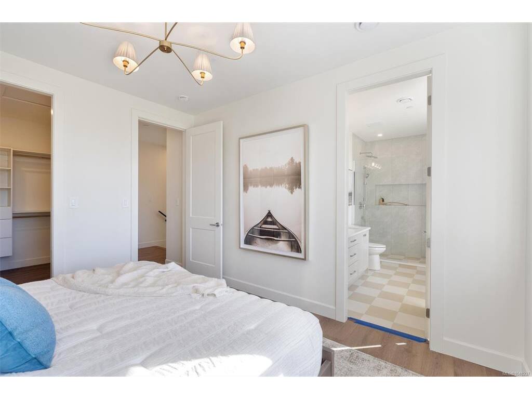
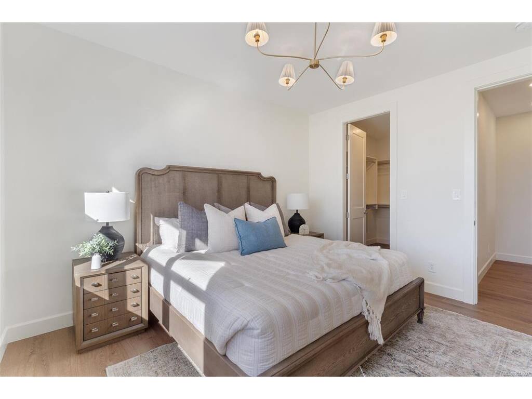
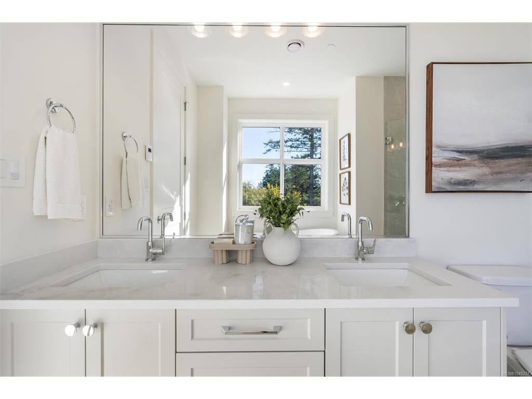
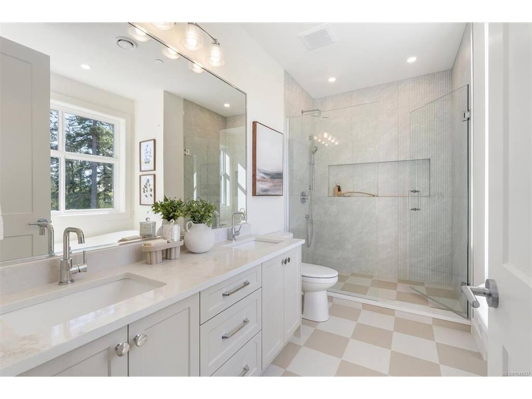
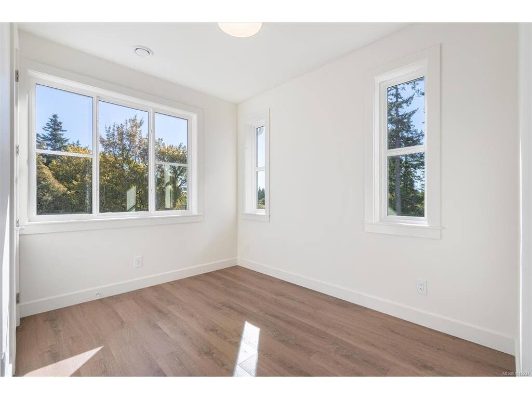
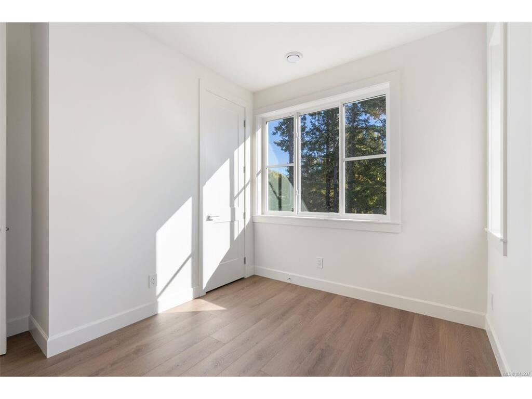
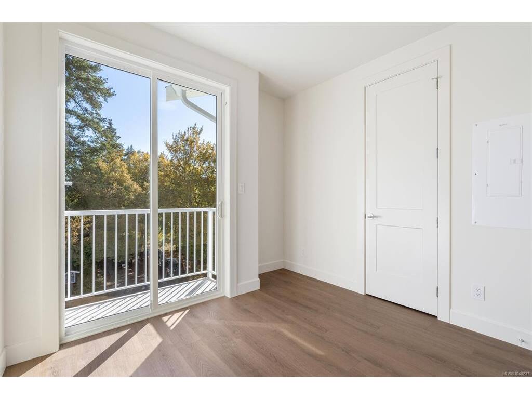
**OH SUN 1-3pm** Welcome to Meadow House. Four boutique homes on a quiet Royal Oak corner, where two trailheads wait across the street: one follows salmon-bearing Colquitz Creek, the other wanders to Brydon Park. This upper residence lives like a house, with over 1,700 sq ft across three levels and natural light in every room. Gather around the electric fireplace, start the morning at the coffee bar, and set a proper table in the long dining room. The pantry is set up as a flex room for an office or storage. Upstairs, the primary ensuite has a freestanding tub and heated checkered tile floors. Interiors by a local Victoria designer bring custom painted wood cabinetry, quality appliances, and designer-selected finishes and lighting throughout. Extra care went into sound separation between homes. Heat pump with A/C, EV charging, crawl space storage. Built by an award winning local builder with a 2-5-10 warranty and a strata with low maintenance & low fees. Turnkey, quiet and rooted in nature. Move in this fall.

General

Property Type:Row/Townhouse
Title of Ownership:PROPOSED STRATA LOT 1, LOT B PLAN EPP122746, SECTION 97, LAKE LAND DISTRICT
Layout:Main Level Entry with Upper Level(s)
Number of Floors:3
Taxes:$4,211
Tax Year:2026
Finished Sq. Ft.:1,727
Unfinished Sq. Ft.:157
Year Built:2026

Display Full Description

Interior Details

Bedroom(s): 3
Bathroom(s): 3
Basement Type: None

Building Details

Foundation: Slab
Roof: Asphalt Shingle
Heat/Air: Forced Air, Heat Pump

Site Influences

Lot SqFt: 5,003
Acres: 0.11
Water: Municipal
Waste: Sewer Connected
Parking: Driveway, EV Charger: Dedicated - Installed
Lot Features: Corner

Strata Lot Information

Strata Fee: $98
Rental Restrictions: Unrestricted
Pet Notes: 2 dogs, 2 cats or 1 and 1. Bylaws to be confirmed upon strata registration.

Room Dimensions

Lower Level

Entrance6x12

Main Level

Bathroom2-Piece
Dining Room23x7
Kitchen15x11
Living Room21x15
Pantry (Finished)8x5

Third Level

Bathroom4-Piece
Bedroom11x11
Bedroom10x10
Bedroom - Primary11x10
Ensuite4-Piece
Walk-in Closet9x7

Property Details

Beds: 3
Baths: 3
Sq. Feet: 1,727
Year Built: 2026
Property Type: Row/Townhouse
Municipality: Saanich West
All fields marked with * are required.

All fields are required.

$
$
This is only a guide. Please verify this information with your mortgage specialist.
Back To Listings

Listed with:

Bowman Rutledge
eXp Realty
Phone: 250-208-8878

NOTE: MLS® property information is provided under copyright© by the Victoria Real Estate Board. The information is from sources deemed reliable, but should not be relied upon without independent verification.

National Association of REALTOR's Luxury Portfolio International