3 Bed Row/Townhouse in Langford
$769,000

1424 Atlas Dr
MLS® NO: 1048975

Description

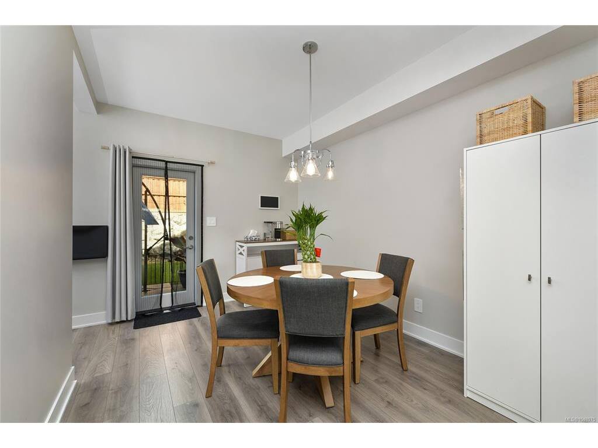
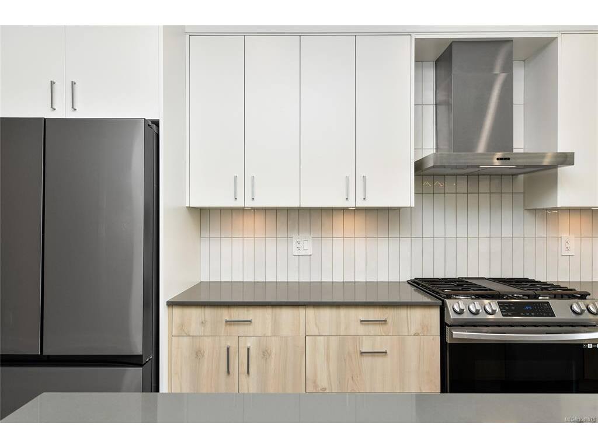
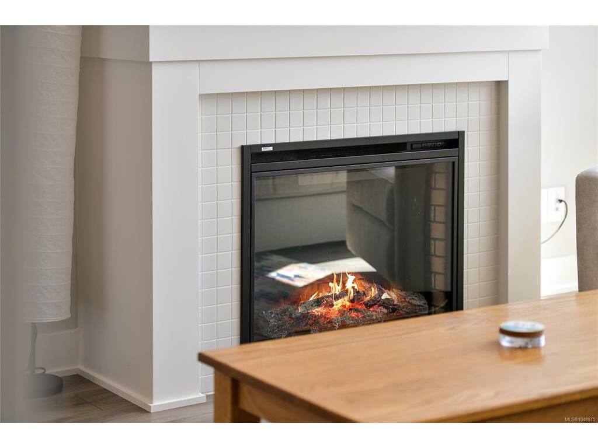
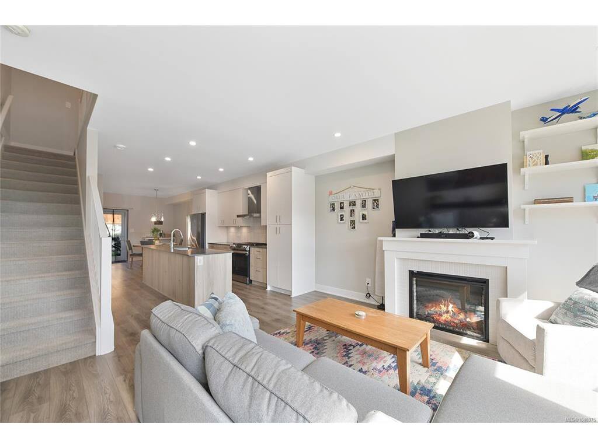
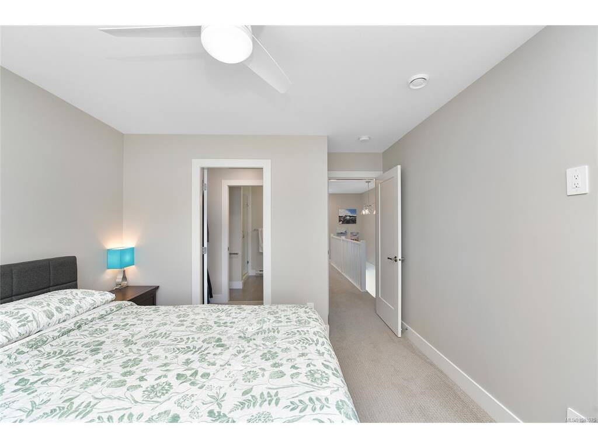
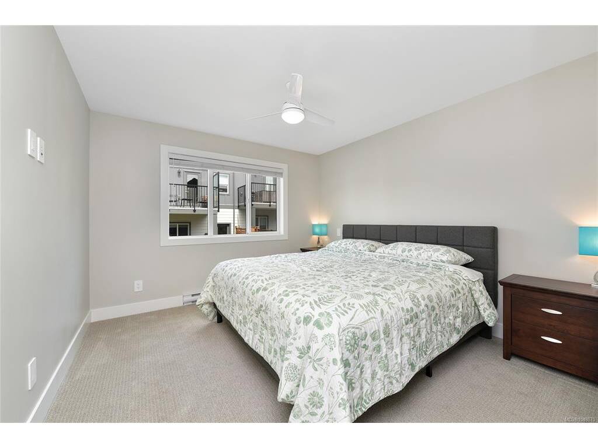
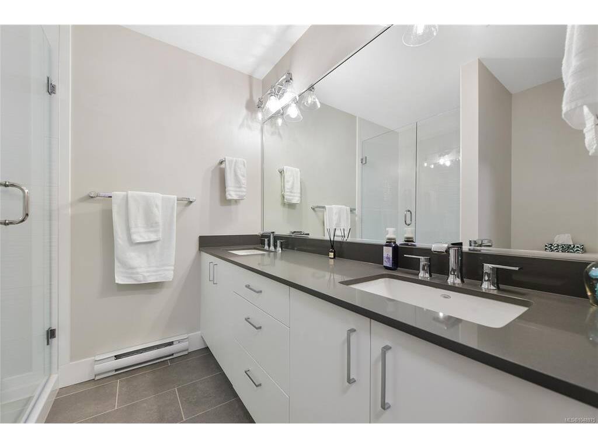
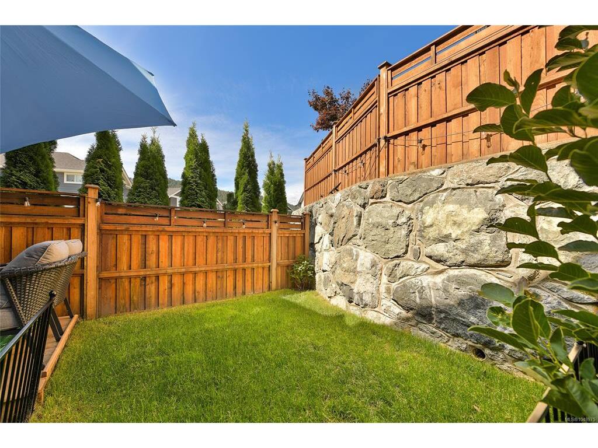
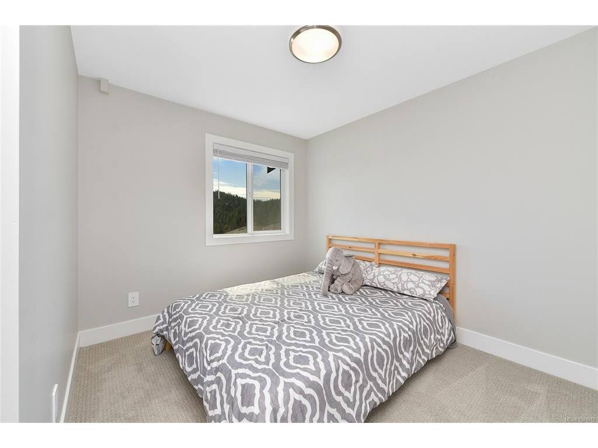
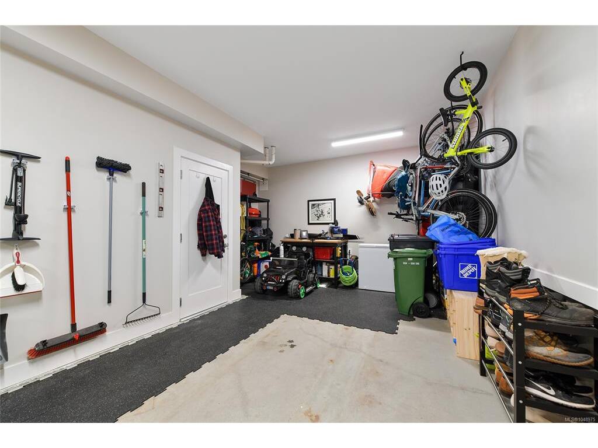
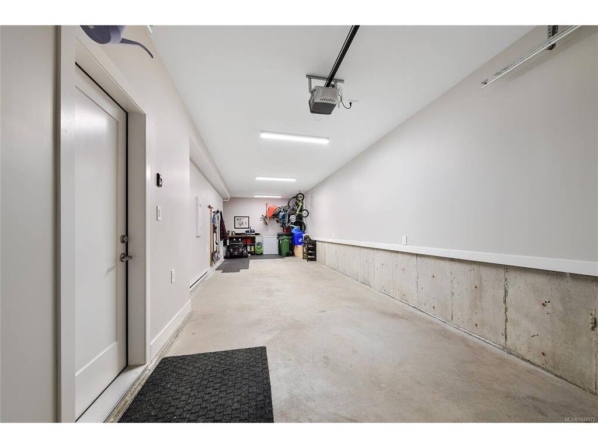
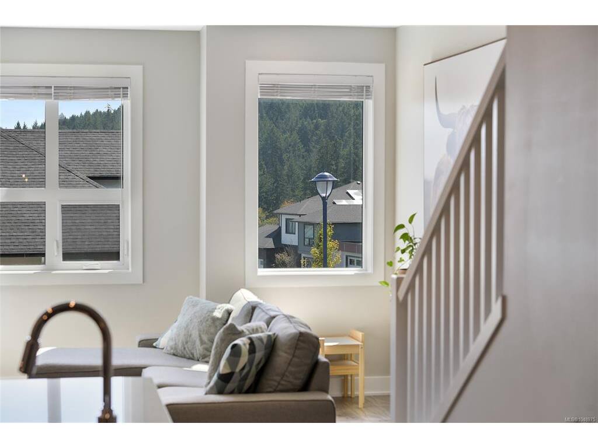
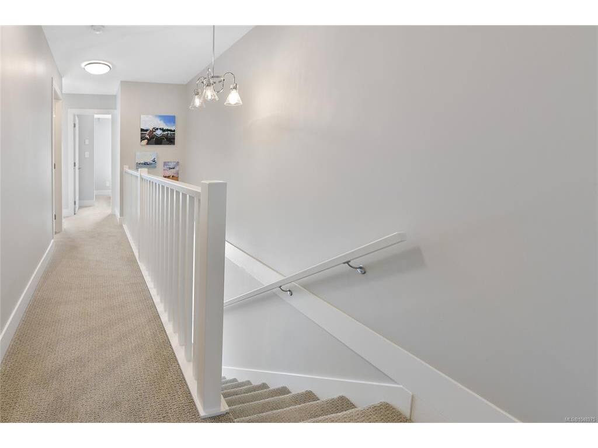
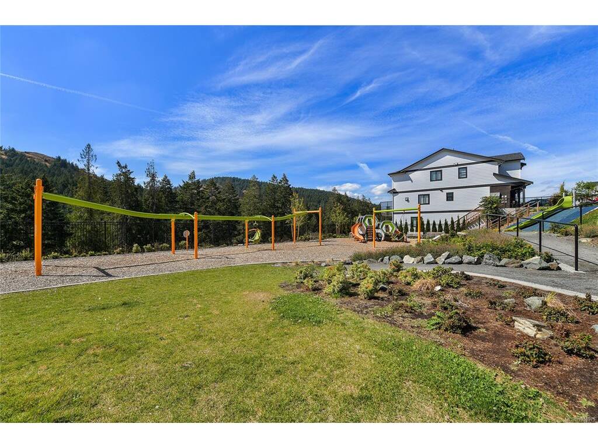
Welcome to 1424 Atlas Drive, a spacious 3-bedroom, 2.5-bathroom townhome in the popular Westhills community. The bright, open-concept main level features a modern kitchen with generous counter space, comfortable living and dining areas, and access to the outdoor patio and deck. Upstairs are three well-sized bedrooms, including a spacious primary with walk-in closet and ensuite. A large double garage provides excellent parking and storage. The location is a standout, with Atlas Drive Playground nearby, along with the popular Jordie Lunn Bike Park and an extensive network of hiking and biking trails. Families will also appreciate being within walking distance of PEXSISEN Elementary, Centre Mountain Lellum Middle and Belmont Secondary, with the YMCA-YWCA Westhills, Langford Lake, shopping, restaurants and recreation all close by.
General

Property Type:Row/Townhouse
Title of Ownership:STRATA LOT 7, PLAN EPS9277, SECTION 4, GOLDSTREAM LAND DISTRICT, TOGETHER WITH AN INTEREST IN THE COMMON PROPERTY IN PROPORTION TO THE UNIT ENTITLEMENT OF THE STRATA LOT AS SHOWN ON FORM V
Layout:Main Level Entry with Upper Level(s)
Number of Floors:3
Taxes:$4,002
Tax Year:2026
Finished Sq. Ft.:1,514
Unfinished Sq. Ft.:619
Year Built:2023

Display Full Description

Interior Details

Bedroom(s): 3
Bathroom(s): 3
Basement Type: None, Other
Basement Description: 1
Interior Features: Dining Room, Dining/Living Combo, Storage
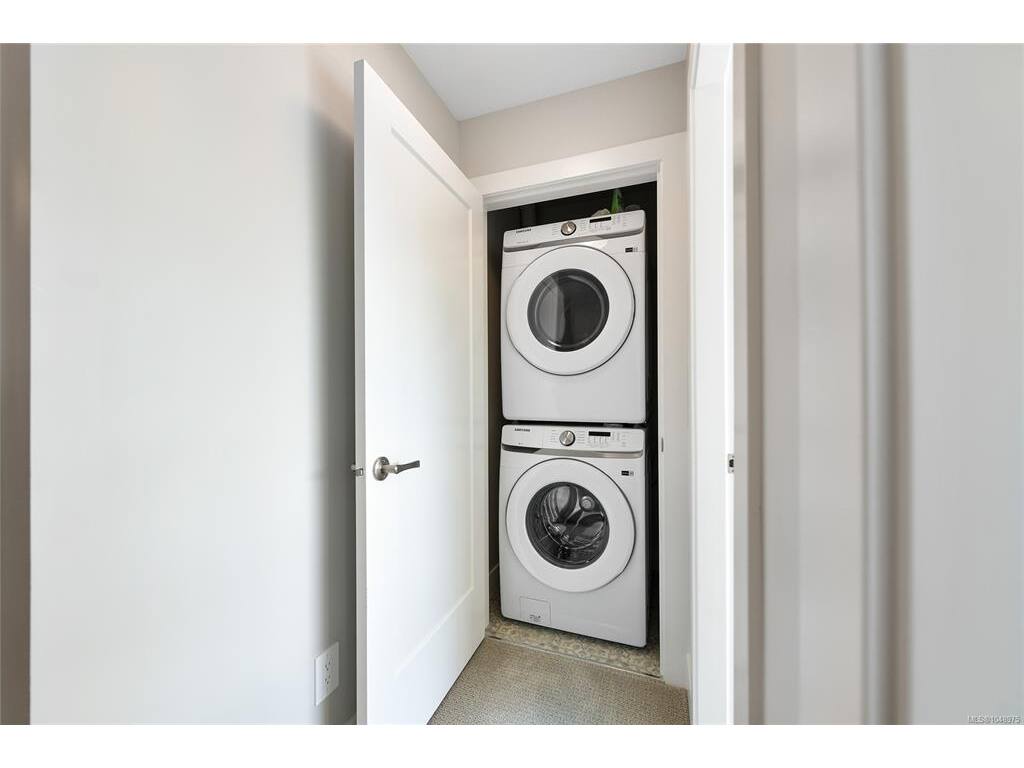
Appliances Included: Dryer, Washer

Building Details

Foundation: Poured Concrete
Roof: Asphalt Shingle
Heat/Air: Baseboard

Site Influences

Lot SqFt: 2,060
Acres: 0.05
Water: Municipal
Waste: Sewer Connected
Parking: Attached, Garage
Lot Features: Family-Oriented Neighbourhood

Strata Lot Information

Managed By: JKS
Strata Fee: $188
Rental Restrictions: Unrestricted
Pet Notes: Two dogs, or two cats, or one dog and one cat. No size, weight or breed limit.

Room Dimensions

Main Level

Entrance4'1"x11'2"

Second Level

Bathroom2-Piece
Dining Room12'11"x9'10"
Kitchen15'4"x11'2"
Living Room14'11"x14'10"

Third Level

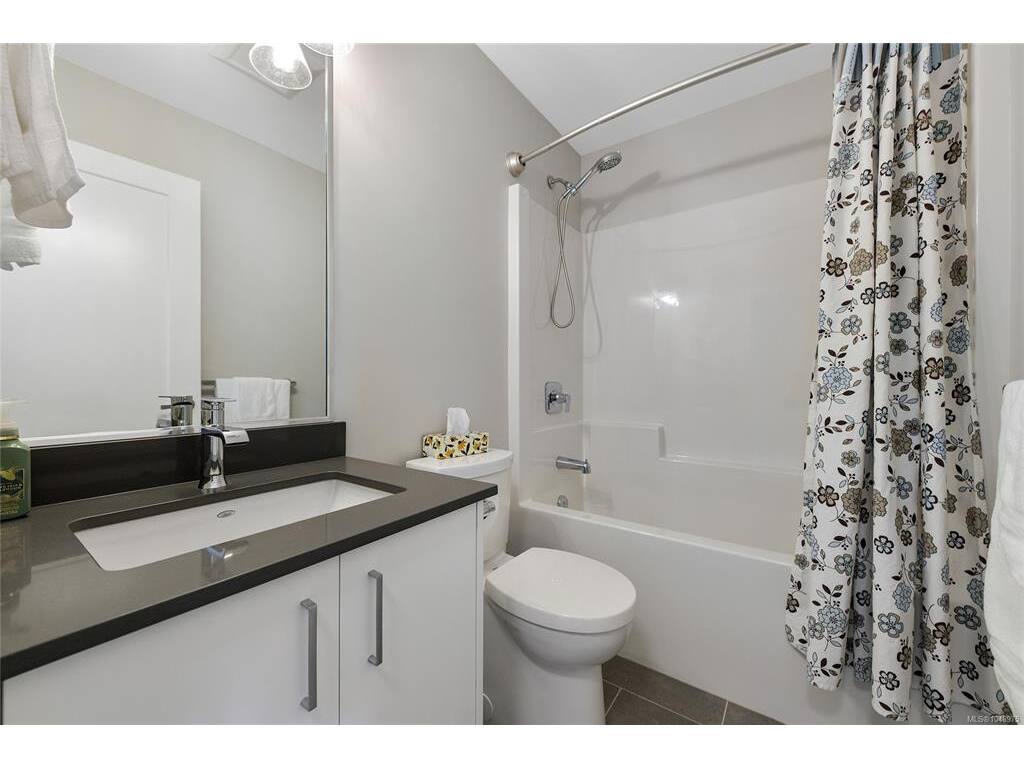
Bathroom4-Piece
Bedroom10'7"x10'7"
Bedroom11'5"x9'4"
Bedroom - Primary14'0"x11'0"
Ensuite4-Piece
Walk-in Closet7'7"x3'11"

Unfinished

Garage11'2"x42'7"
Patio6'10"x4'3"
Deck8'0"x5'6"
Patio10'7"x8'0"

Property Details

Beds: 3
Baths: 3
Sq. Feet: 1,514
Year Built: 2023
Property Type: Row/Townhouse
Municipality: Langford

Links

All fields marked with * are required.

All fields are required.

$
$
This is only a guide. Please verify this information with your mortgage specialist.
Back To Listings

Listed with:

Dan Juricic
RE/MAX Camosun
Phone: 250-514-8261
Fax: 250-655-0618

NOTE: MLS® property information is provided under copyright© by the Victoria Real Estate Board. The information is from sources deemed reliable, but should not be relied upon without independent verification.

National Association of REALTOR's Luxury Portfolio International