3 Bed Single Family Detached in Langford
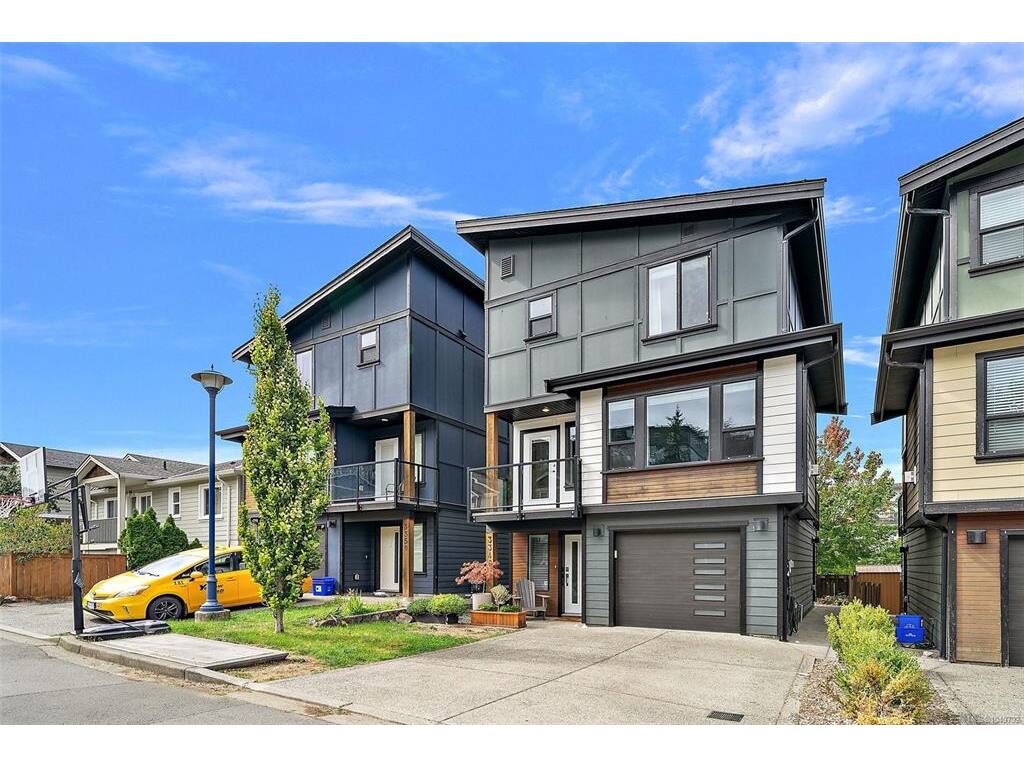
$865,000

3346 Vision Way
MLS® NO: 1049792

Description

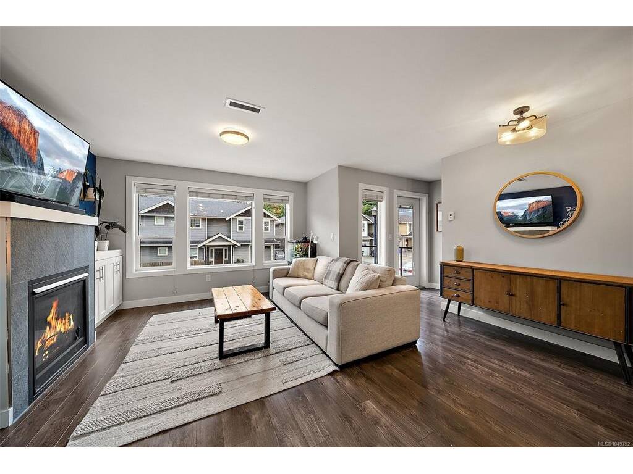
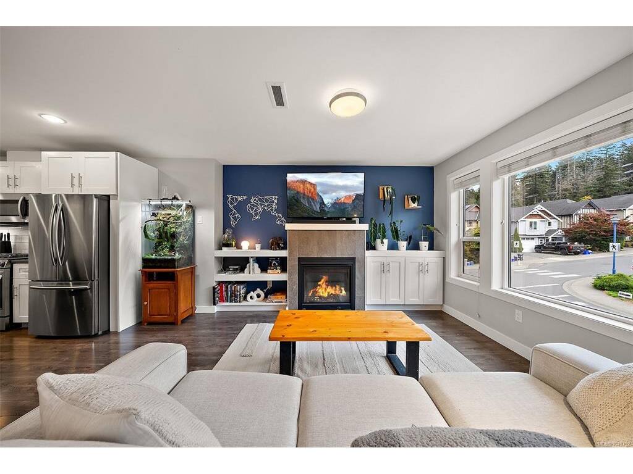
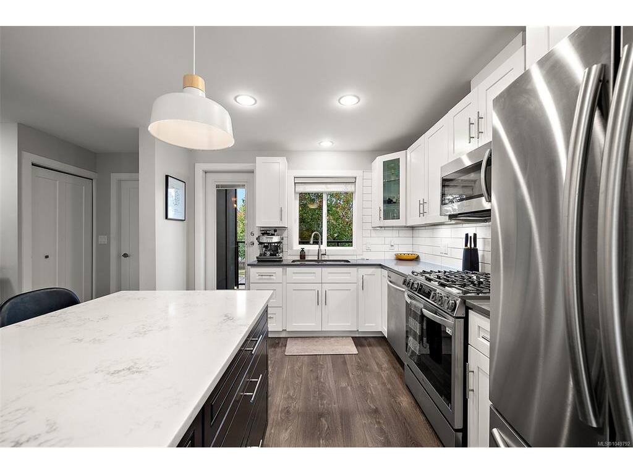
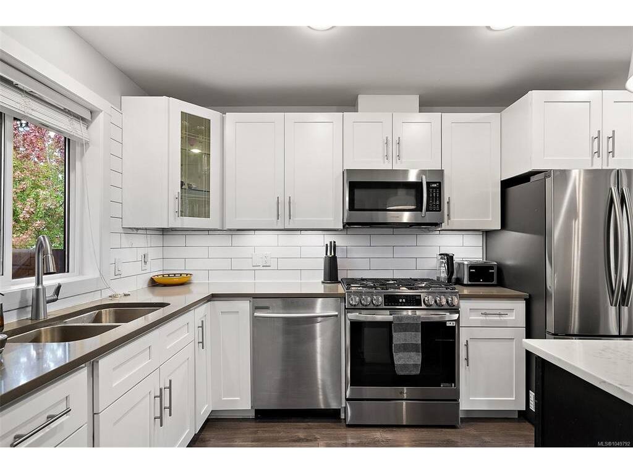
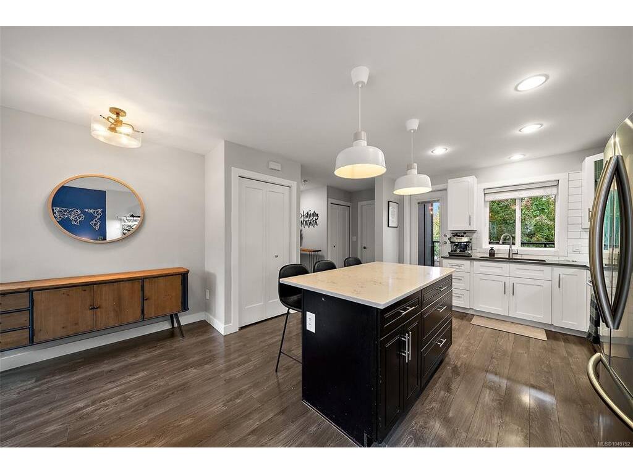
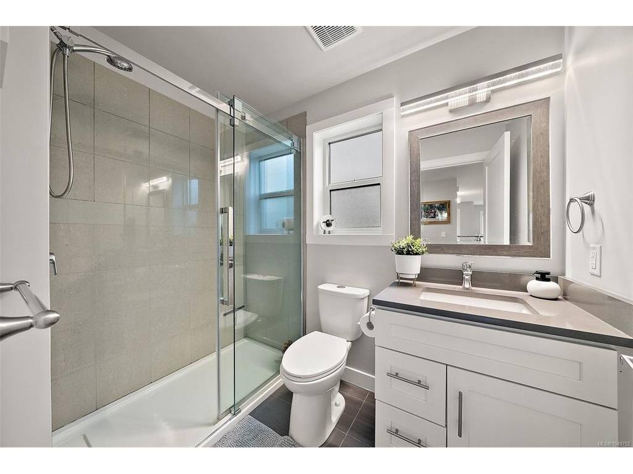
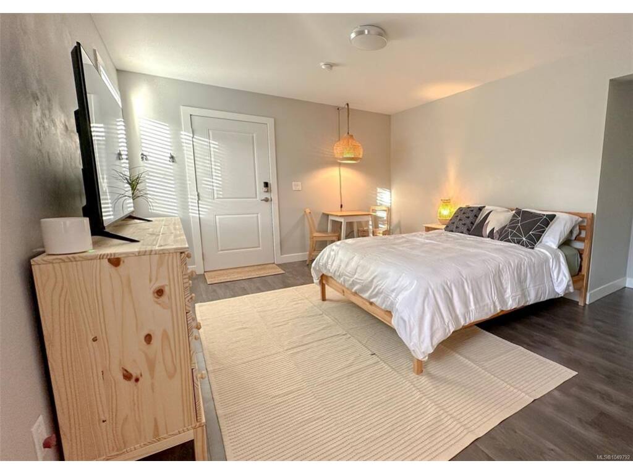
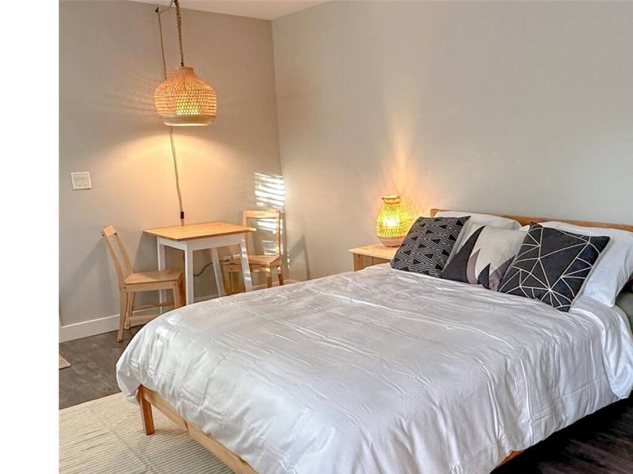
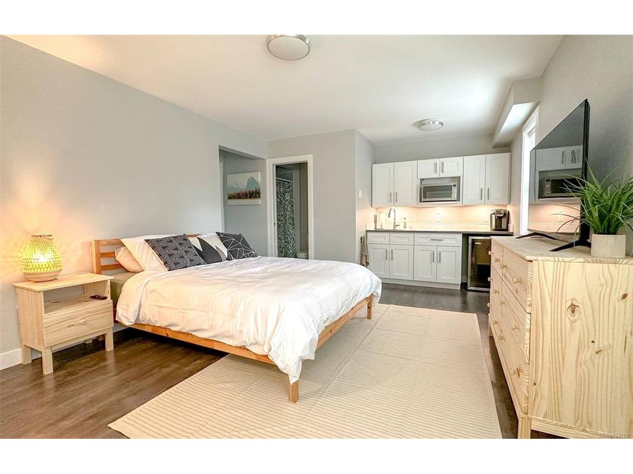
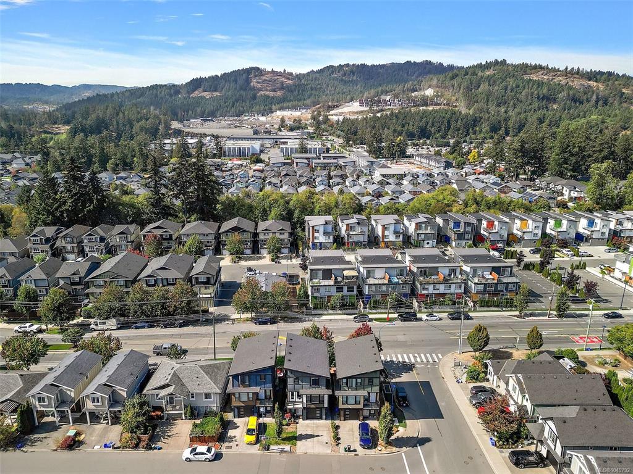
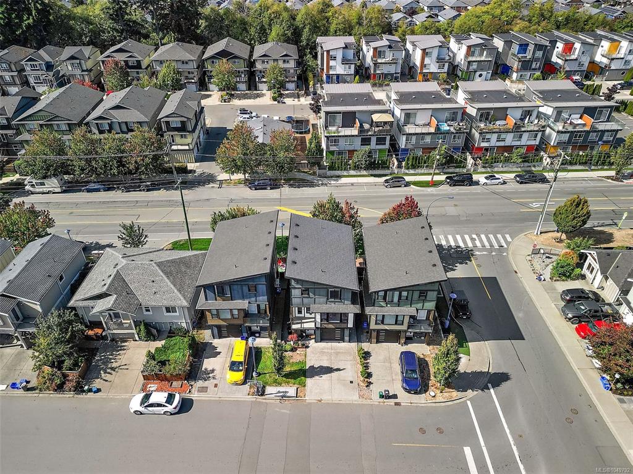
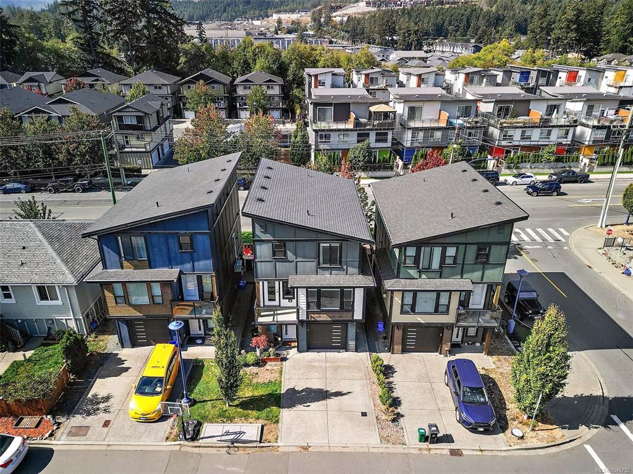
Modern 3-level detached home offering nearly 1,700 sq. ft. of living space. This turnkey property features 3 bedrooms plus an exceptional flex room/studio currently operating as a successful short-term rental, complete with a private entrance, kitchenette, and 3-piece bathroom. Perfect for generating additional income, accommodating multi-generational living, or creating the ideal work-from-home space. The open-concept main living area showcases a stunning modern kitchen with a large island, gas range, 2 balconies for enjoying morning and evening sun and oversized windows that fill the home with natural light. Upstairs, you'll find all 3 bedrooms, including a spacious primary suite with a walk-in closet. Additional highlights include a heat pump, single-car garage, 2 car driveway and fully fenced backyard. Ideally located just steps from Happy Valley Elementary and minutes from the Westshore's downtown core, this is a fantastic family home that won't last long.

General

Property Type:Single Family Detached
Title of Ownership:STRATA LOT B, PLAN EPS4542, SECTION 86, METCHOSIN LAND DISTRICT, TOGETHER WITH AN INTEREST IN THE COMMON PROPERTY IN PROPORTION TO THE UNIT ENTITLEMENT OF THE STRATA LOT AS SHOWN ON FORM V
Layout:Main Level Entry with Lower/Upper Lvl(s)
Taxes:$4,428
Tax Year:2026
Finished Sq. Ft.:1,677
Unfinished Sq. Ft.:232
Year Built:2018

Display Full Description

Interior Details

Bedroom(s): 3
Bathroom(s): 3
Basement Type: Finished, Full, Walk-Out Access, With Windows
Basement Description: 1
Interior Features: Closet Organizer
Appliances Included: Dishwasher, Dryer, Microwave, Oven/Range Gas, Refrigerator, Washer

Building Details

Foundation: Poured Concrete, Slab
Roof: Fibreglass Shingle
Heat/Air: Baseboard, Electric, Heat Pump, Natural Gas

Site Influences

Lot SqFt: 1,742
Acres: 0.04
Water: Municipal
Waste: Sewer To Lot
Parking: Attached, Driveway, Garage
Lot Features: Central Location, Easy Access, Family-Oriented Neighbourhood, Near Golf Course, Recreation Nearby, Rectangular Lot

Strata Lot Information

Strata Fee: $17
Rental Restrictions: Unrestricted
Pet Notes: Standard Strata Bylaws in Affect-not followed

Room Dimensions

Lower Level

Bathroom3-Piece
Entrance8'x13'
Family Room4'x7'
Studio15'x12'

Main Level

Bathroom3-Piece
Dining Room8'x11'
Kitchen11'x12'
Laundry9'x4'
Living Room12'x15'

Second Level

Bathroom4-Piece
Bedroom8'x13'
Bedroom8'x8'
Bedroom - Primary10'x15'

Unfinished

Garage11'x19'
Deck11'x6'
Deck8'x5'

Property Details

Beds: 3
Baths: 3
Sq. Feet: 1,677
Year Built: 2018
Property Type: Single Family Detached
Municipality: Langford

Links

All fields marked with * are required.

All fields are required.

$
$
This is only a guide. Please verify this information with your mortgage specialist.
Back To Listings

Listed with:

Shannon Aitchison
Coldwell Banker Oceanside Real Estate

NOTE: MLS® property information is provided under copyright© by the Victoria Real Estate Board. The information is from sources deemed reliable, but should not be relied upon without independent verification.

National Association of REALTOR's Luxury Portfolio International