3 Bed Half Duplex in Langford

$790,000

1195 Parkdale Creek Gdns
MLS® NO: 1049977

Description

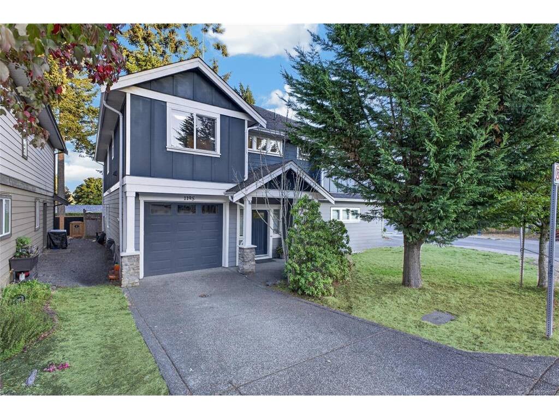
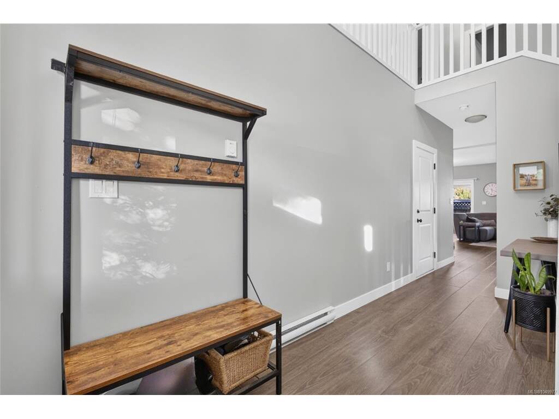
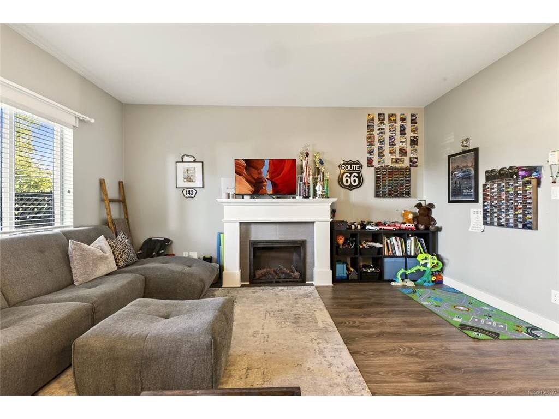
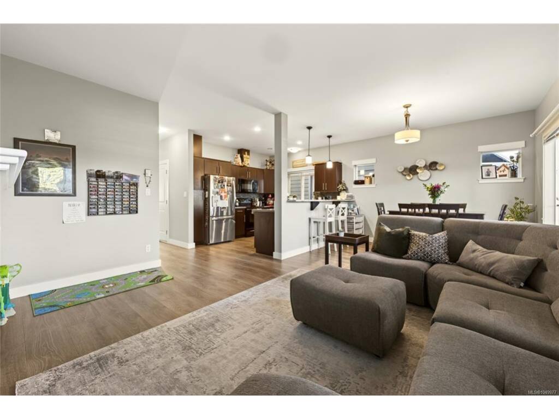
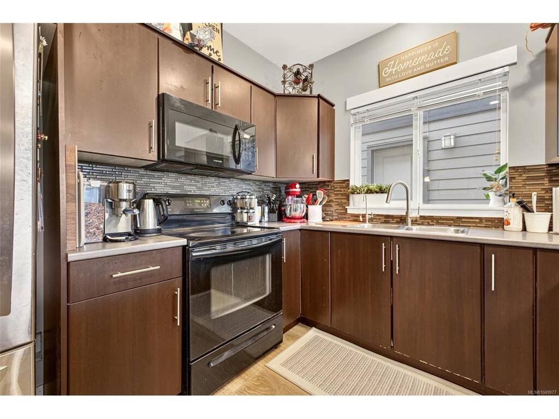
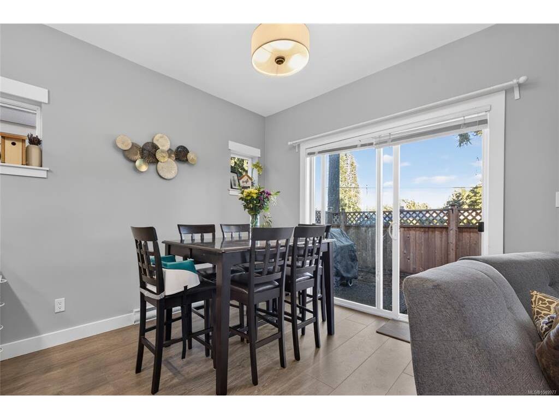
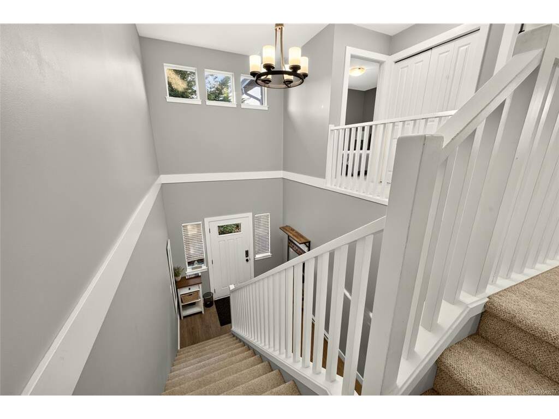
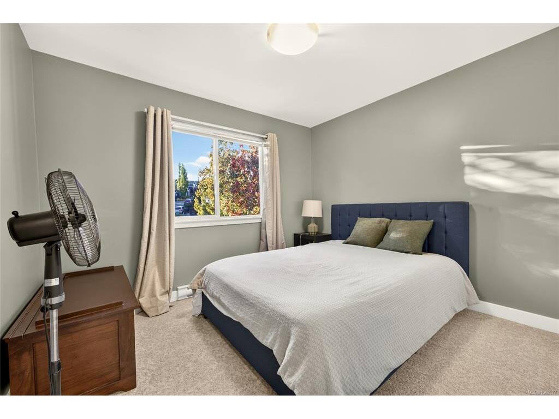
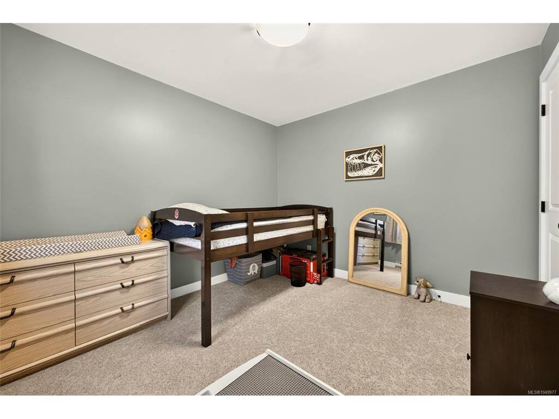
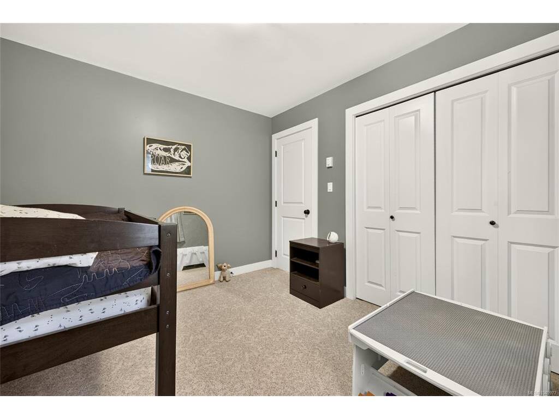
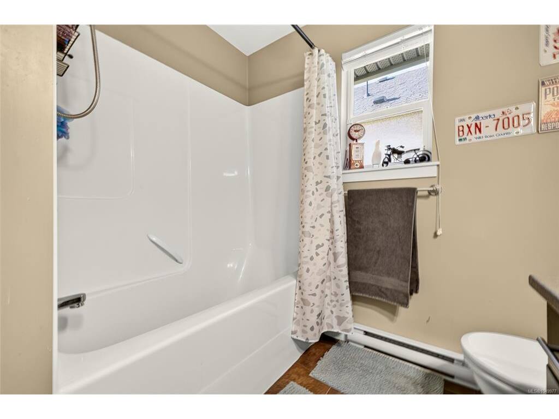
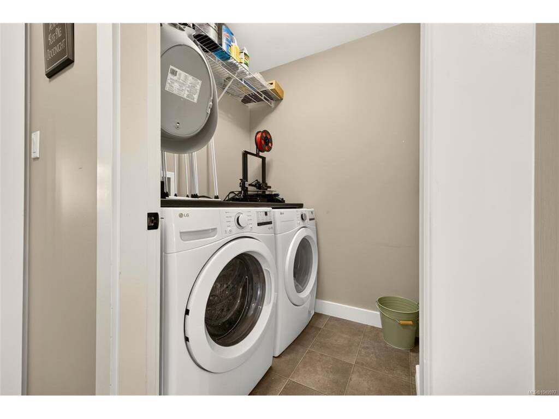
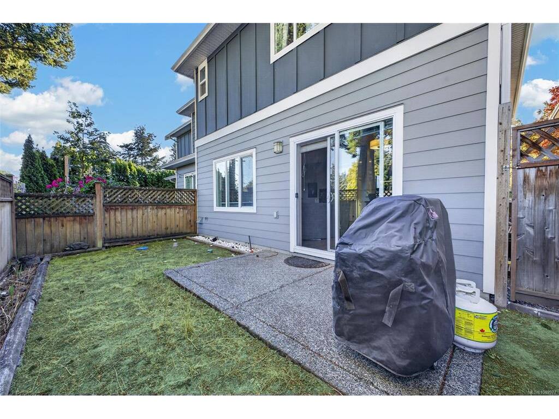
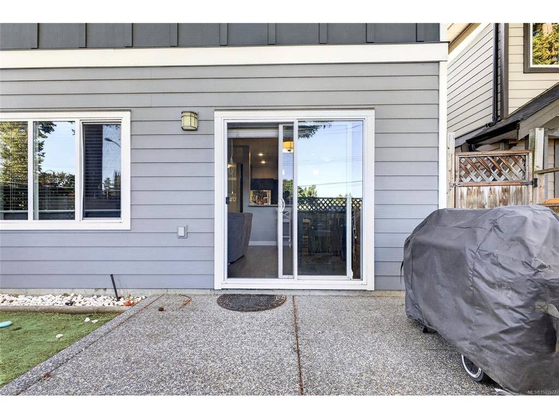
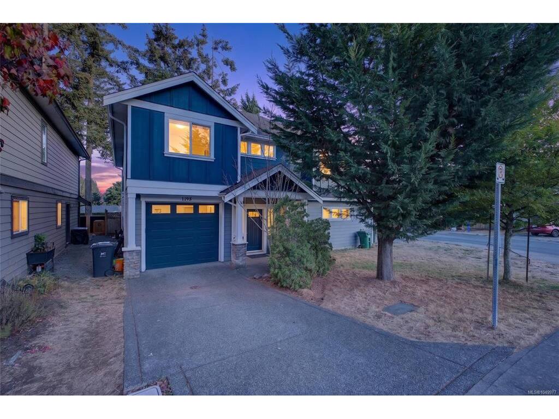
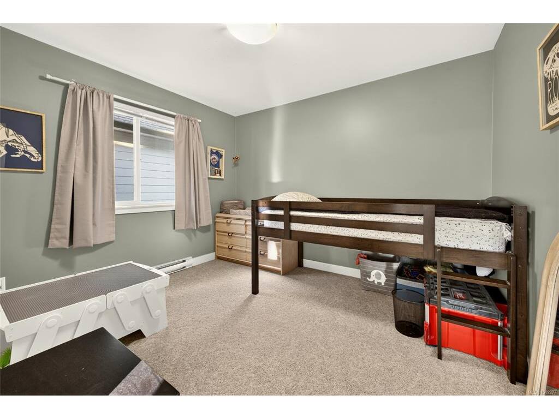
Beautifully situated on a quiet cul-de-sac in a family-friendly neighbourhood, this inviting half duplex is close to an array of local amenities and everyday conveniences. Enjoy being within walking distance of Glen Lake, Langford Lake, a nearby playground, and the City Centre Park, with Westshore Mall just a short drive away. The welcoming front patio opens into a bright, light-filled two-storey entryway, setting the tone for the spacious interior. The open-concept main living area features 9' ceilings, creating an airy and comfortable atmosphere. The well-appointed kitchen offers plenty of cabinetry and a convenient eating bar overlooking the dining area, while the living room provides a cozy gathering space with its electric fireplace. A nearby media room offers the perfect spot for movie nights, relaxing, or quality family time. Step outside and enjoy your private yard—a peaceful space to unwind, relax, and enjoy the outdoors. Upstairs, you'll find two generous bedrooms, a main bathroom, and a spacious primary bedroom complete with a walk-in closet and adjoining four-piece ensuite. The conveniently located laundry room adds everyday practicality. And one of the biggest perks: NO strata fees and NO rental restrictions!
General

Property Type:Half Duplex
Title of Ownership:Strata Lot A, Plan VIS6837, Section 88, Esquimalt Land District, TOGETHER WITH AN INTEREST IN THE COMMON PROPERTY IN PROPORTION TO THE UNIT ENTITLEMENT OF THE STRATA LOT AS SHOWN ON FORM V
Layout:Main Level Entry with Upper Level(s)
Number of Floors:2
Taxes:$4,284
Tax Year:2025
Finished Sq. Ft.:1,722
Unfinished Sq. Ft.:211
Year Built:2009

Display Full Description

Interior Details

Bedroom(s): 3
Bathroom(s): 3
Basement Type: None
Interior Features: Cathedral Entry, Closet Organizer, Dining/Living Combo
Appliances Included: Dishwasher, Dryer, Microwave, Oven/Range Electric, Range Hood, Refrigerator, Washer

Building Details

Foundation: Poured Concrete
Roof: Asphalt Shingle
Heat/Air: Baseboard, Electric

Site Influences

Lot SqFt: 2,058
Acres: 0.05
Water: Municipal
Waste: Sewer To Lot
Parking: Driveway
Lot Features: Cul-de-sac, Irregular Lot

Strata Lot Information

Age Notes: See By laws
Rental Restrictions: Unrestricted
Rental Notes: See By laws
Pet Notes: See By laws

Room Dimensions

Main Level

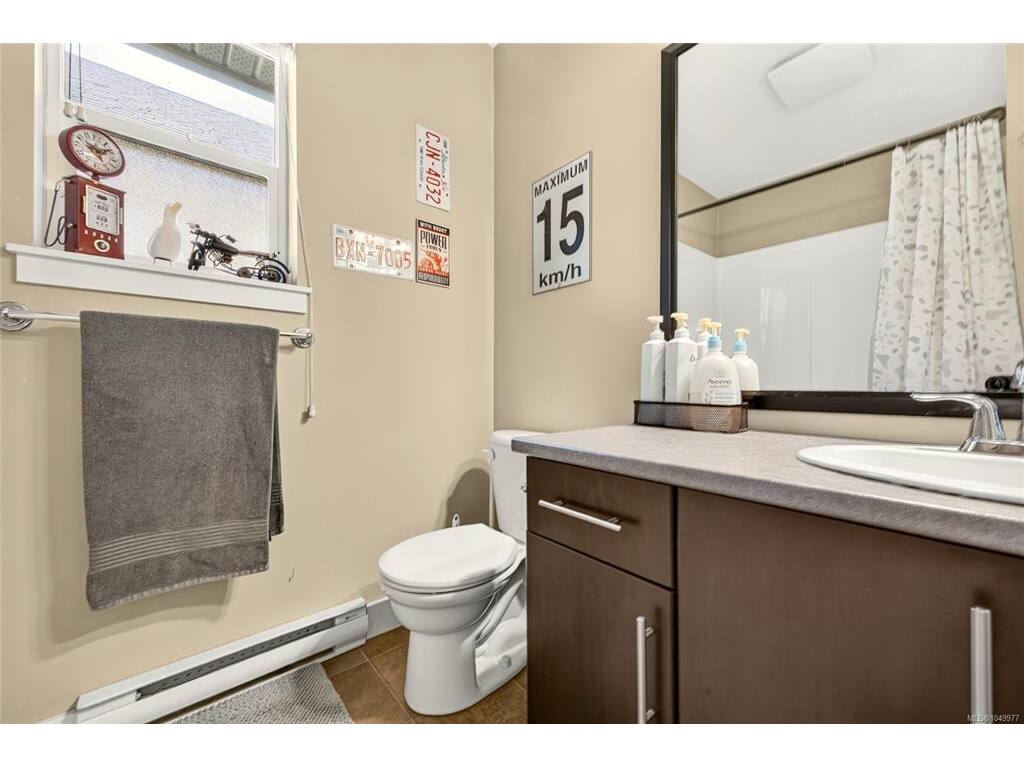
Bathroom2-Piece
Dining Room11'x9'
Entrance15'x9'
Kitchen11'x11'
Living Room16'x12'
Media Room14'x11'

Second Level

Bathroom4-Piece
Bedroom11'x9'
Bedroom11'x10'
Bedroom - Primary15'x11'
Ensuite4-Piece
Laundry5'x5'

Unfinished

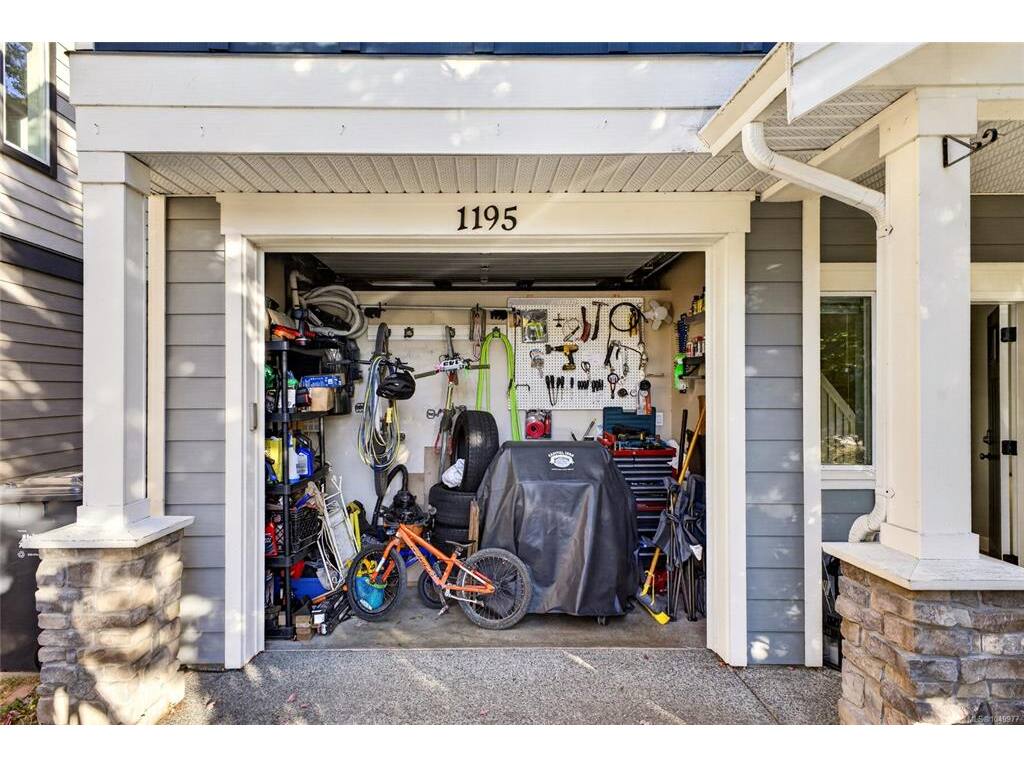
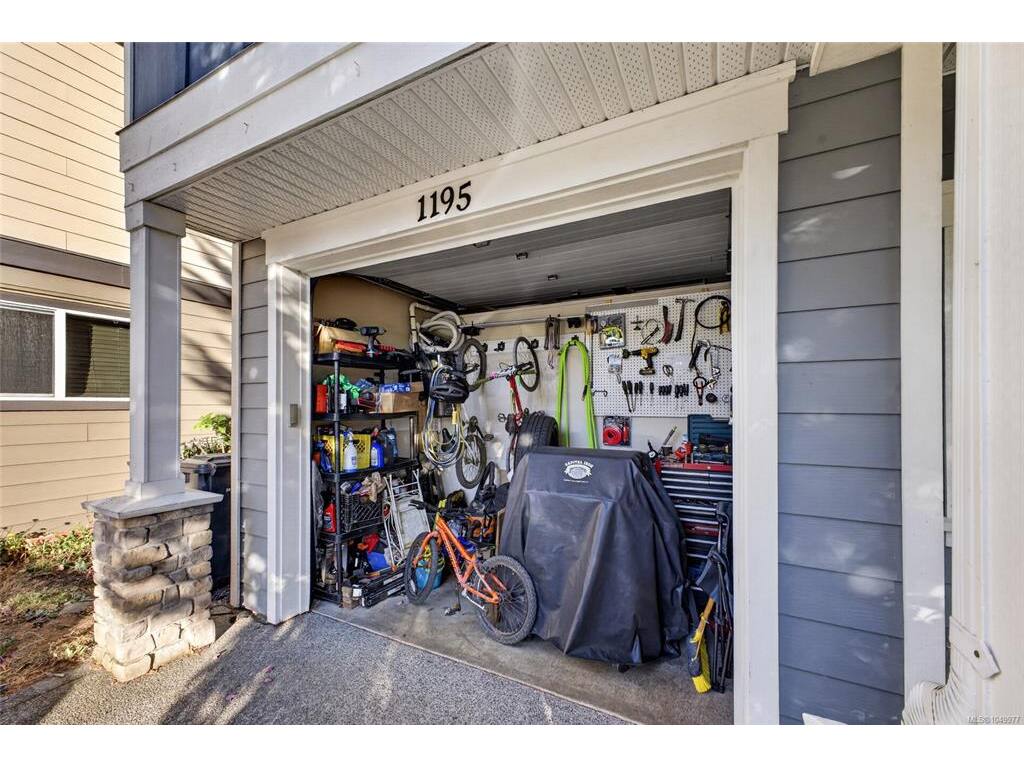
Garage11'x5'
Patio12'x7'
Patio12'x7'

Property Details

Beds: 3
Baths: 3
Sq. Feet: 1,722
Year Built: 2009
Property Type: Half Duplex
Municipality: Langford
All fields marked with * are required.

All fields are required.

$
$
This is only a guide. Please verify this information with your mortgage specialist.
Back To Listings

Listed with:

Teja Reddy
eXp Realty

NOTE: MLS® property information is provided under copyright© by the Victoria Real Estate Board. The information is from sources deemed reliable, but should not be relied upon without independent verification.

National Association of REALTOR's Luxury Portfolio International