3 Bed Single Family Detached in Saanich West

$1,149,900

916 Burnside Rd
MLS® NO: 1051198

Description

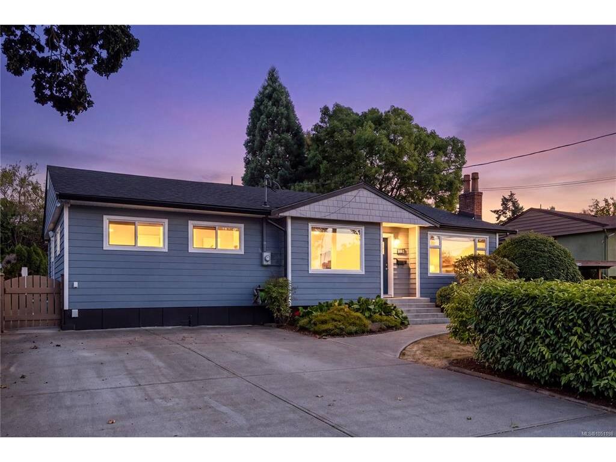
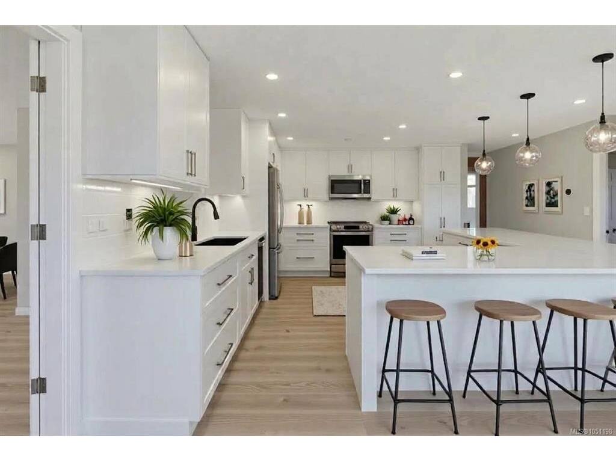
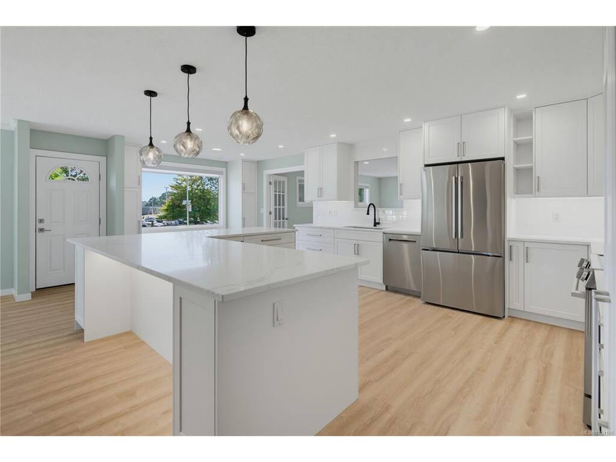
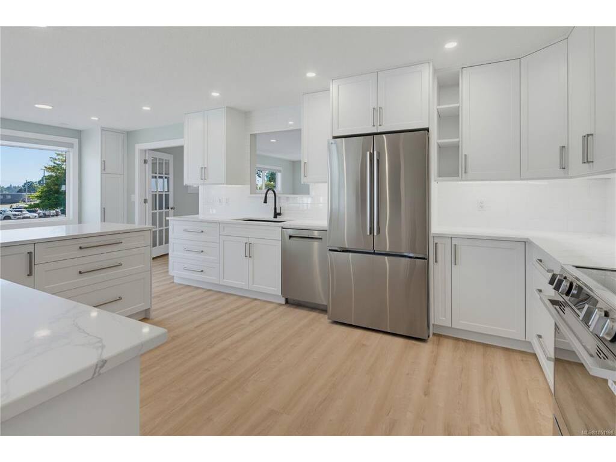
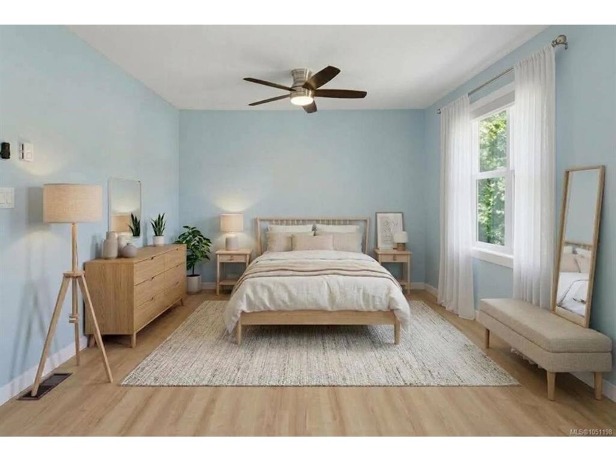
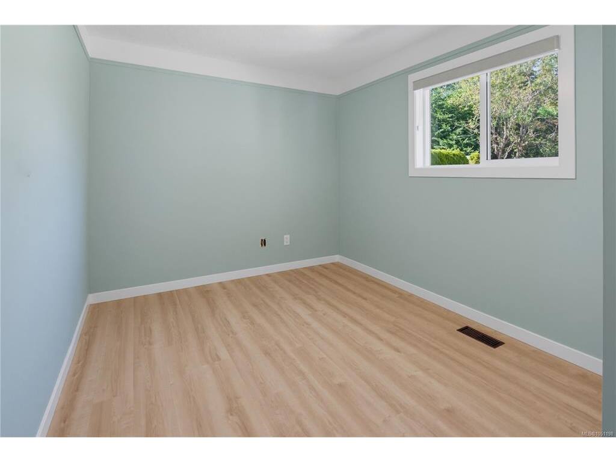
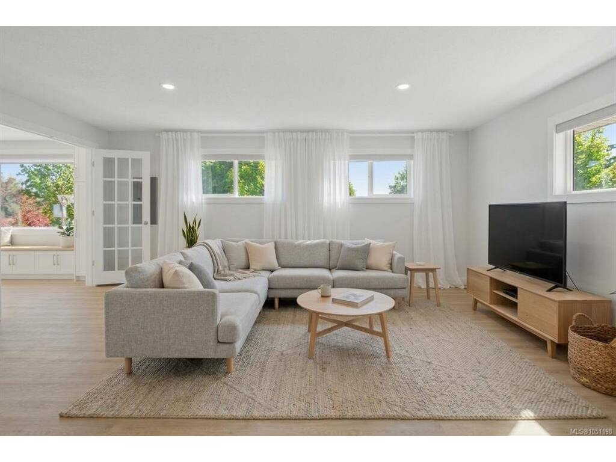
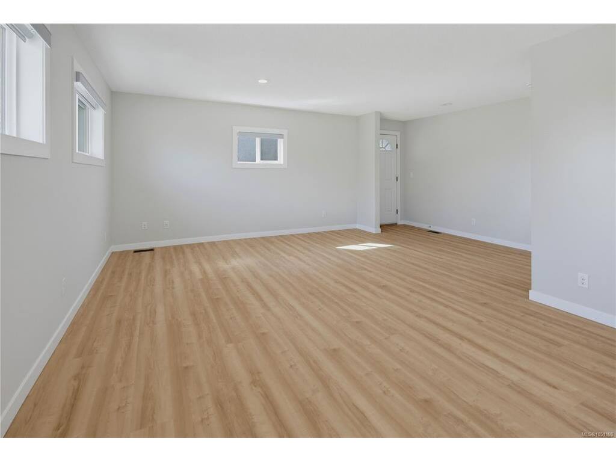
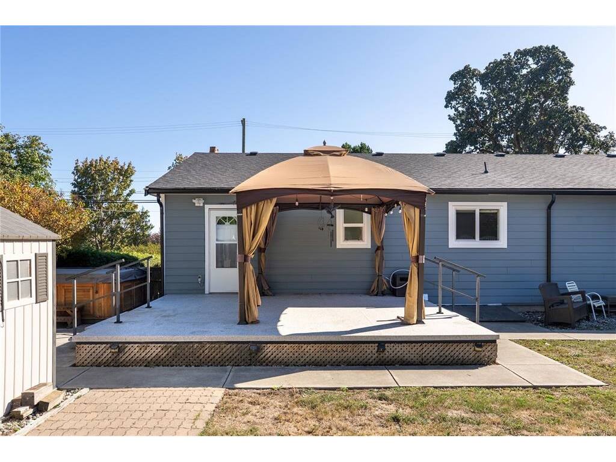
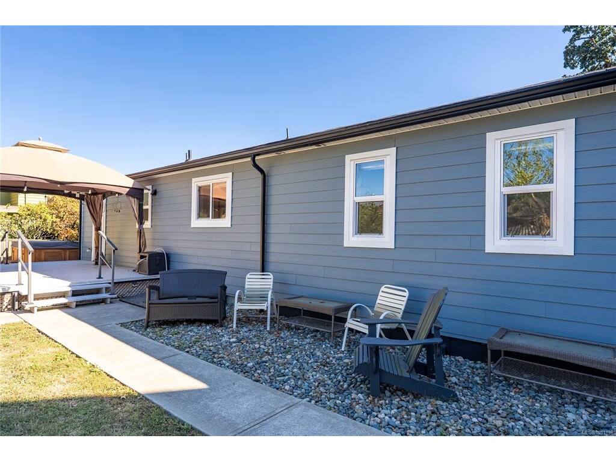
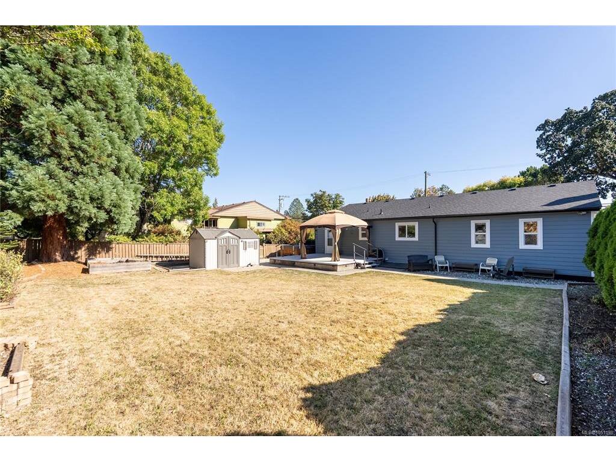
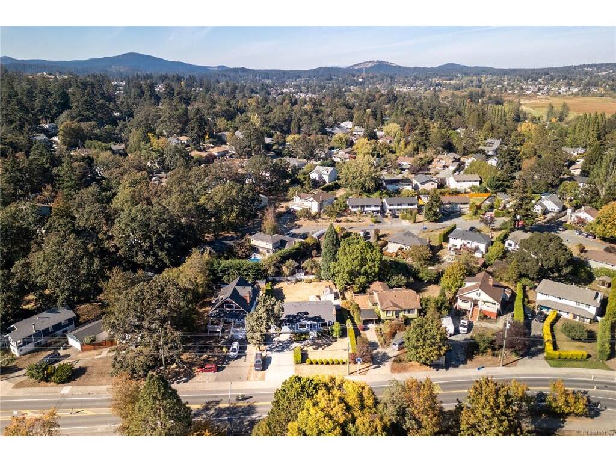
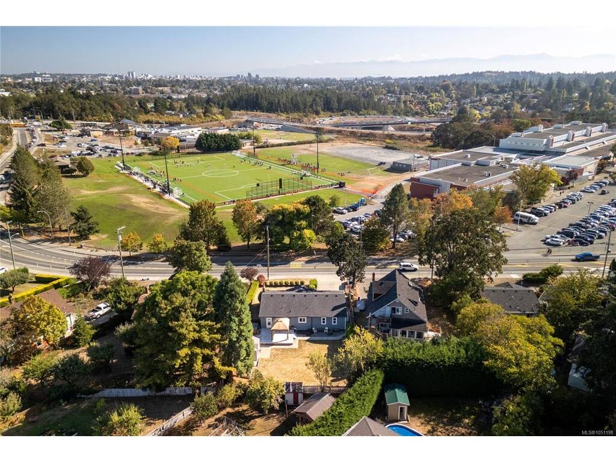
OH Sat 24 @1-2:30 Beautifully updated 3 bedroom rancher offering easy one-level living, flexible living spaces & an impressive list of recent upgrades. The chef-inspired kitchen features new white shaker cabinetry, quartz counters, large island, stylish backsplash, updated lighting & brand-new appliances—perfect for everyday living & entertaining. Oversized windows fill the bright living/dining room w natural light, while a separate spacious family room offers incredible flexibility as a media room, additional living room, large dining room or dedicated home office. Three bedrooms & updated bathrooms complete the functional floorplan, while a heat pump provides efficient year-round heating & cooling. Extensive improvements include brand-new vinyl windows throughout, new roof, new insulation & new closet organizers. Outside, the large fully fenced backyard offers plenty of room for kids, pets & entertaining, complete w hot tub, separate powered storage shed/workshop & RV parking w dedicated power hookup. A move-in-ready rancher with major updates already taken care of, centrally located close to schools, parks, shopping & transit.

General

Property Type:Single Family Detached
Title of Ownership:LOT C, PLAN VIP22384, SECTION 79, VICTORIA LAND DISTRICT
Layout:Rancher
Taxes:$5,040
Tax Year:2026
Finished Sq. Ft.:1,732
Unfinished Sq. Ft.:735
Year Built:1969

Display Full Description

Interior Details

Bedroom(s): 3
Bathroom(s): 2
Basement Type: Crawl Space
Interior Features: French Doors
Appliances Included: Dishwasher, Dryer, Hot Tub, Microwave, Oven/Range Electric, Refrigerator

Building Details

Foundation: Poured Concrete
Roof: Fibreglass Shingle
Heat/Air: Forced Air, Heat Pump, Oil

Site Influences

Lot SqFt: 9,454
Acres: 0.22
Water: Municipal
Waste: Sewer Connected
Parking: Driveway

Strata Lot Information

Rental Restrictions: Unrestricted

Room Dimensions

Main Level

Bathroom3-Piece
Bathroom4-Piece
Bedroom9'x13'
Bedroom9'x14'
Bedroom - Primary12'x16'
Dining Room9'x10'
Family Room19'x19'
Kitchen16'x13'
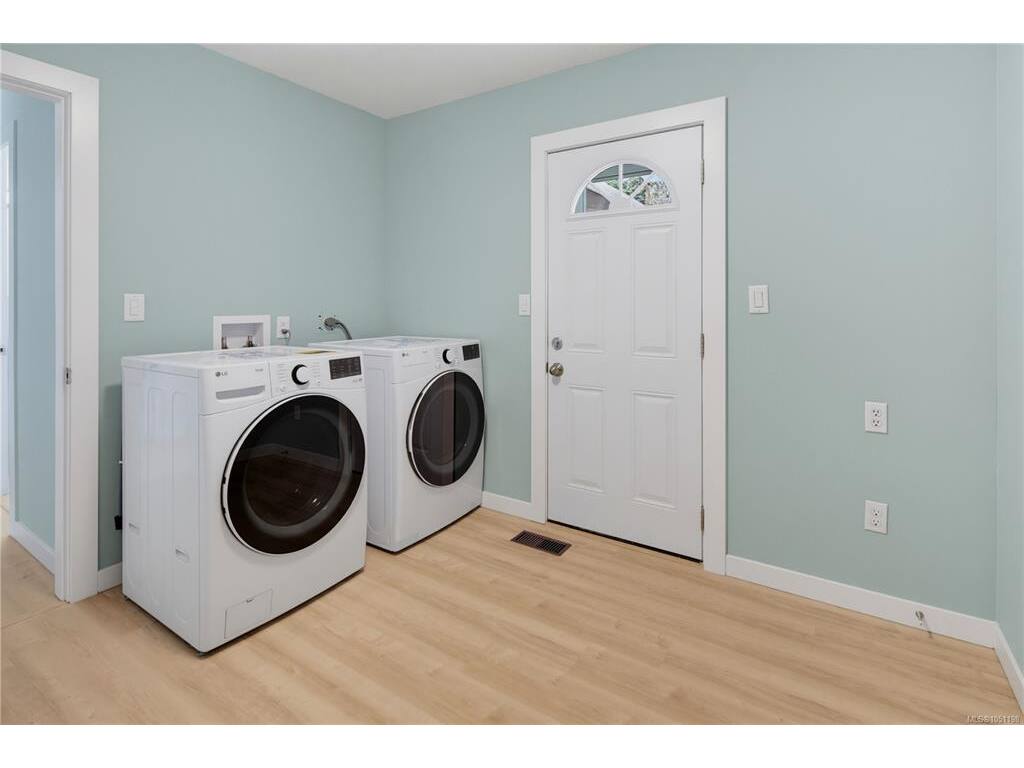
Laundry8'x10'
Living Room13'x17'

Unfinished

Deck11'x20'
Patio22'x11'
Workshop11'x8'

Property Details

Beds: 3
Baths: 2
Sq. Feet: 1,732
Year Built: 1969
Property Type: Single Family Detached
Municipality: Saanich West

Links

All fields marked with * are required.

All fields are required.

$
$
This is only a guide. Please verify this information with your mortgage specialist.
Back To Listings

Listed with:

Laura Godbeer
RE/MAX Camosun
Phone: 250-532-3272

NOTE: MLS® property information is provided under copyright© by the Victoria Real Estate Board. The information is from sources deemed reliable, but should not be relied upon without independent verification.

National Association of REALTOR's Luxury Portfolio International