4 Bed Row/Townhouse in Saanich West
$849,000

13 - 4619 Elk Lake Dr
MLS® NO: 1051858

Description

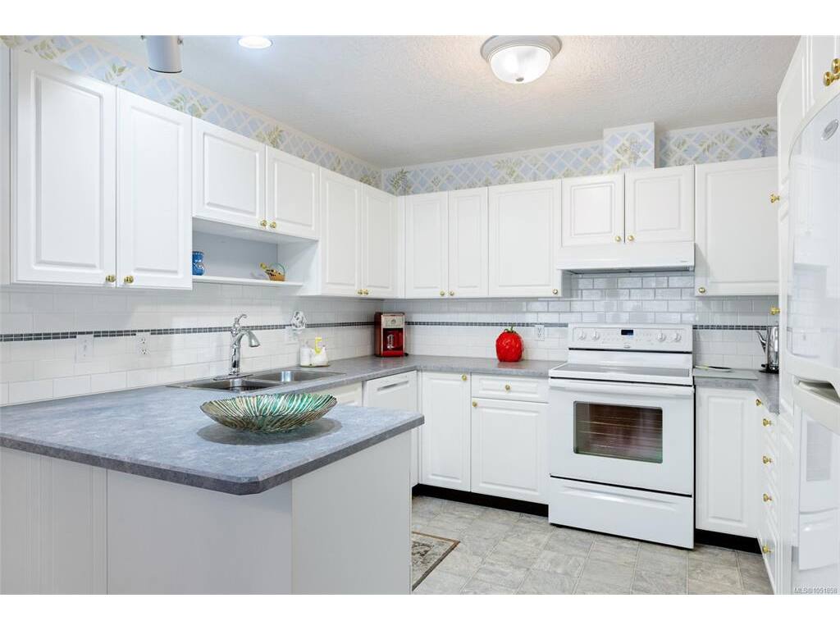
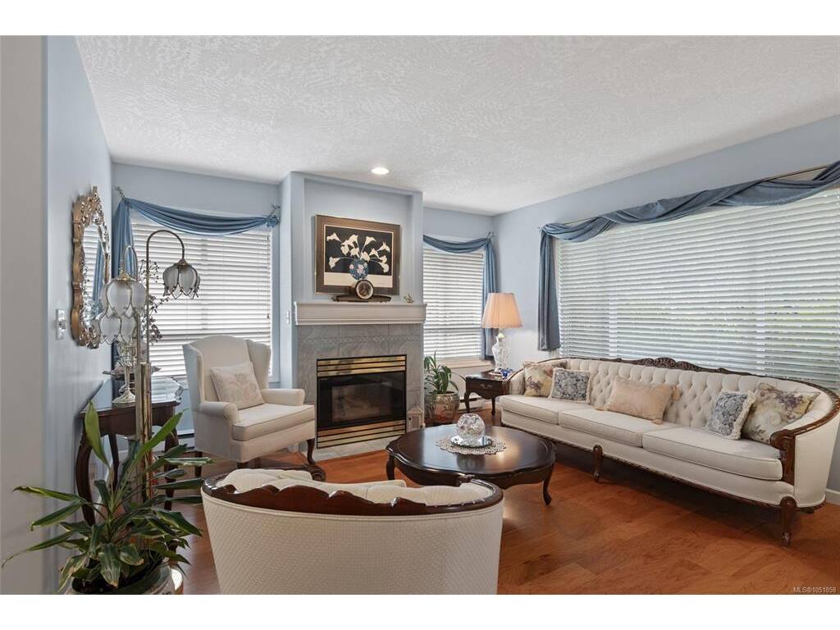
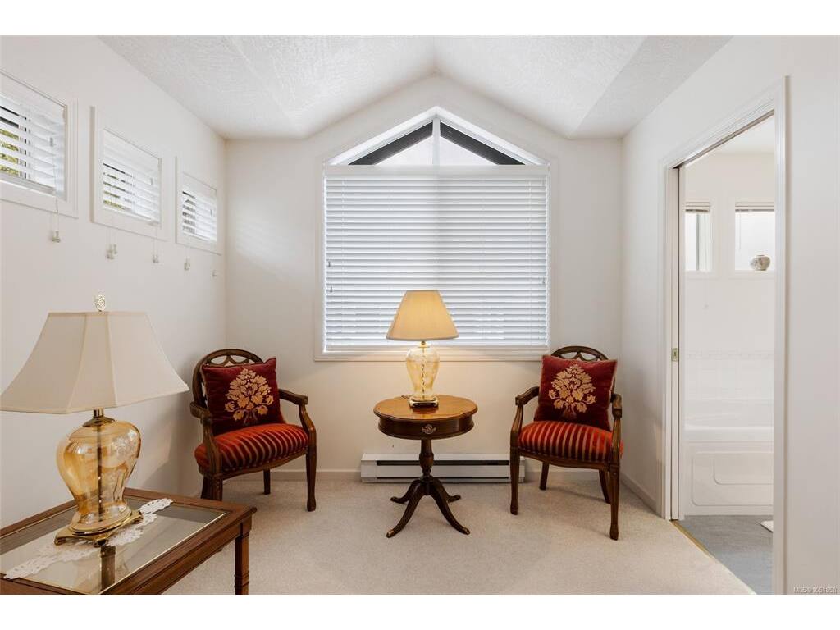
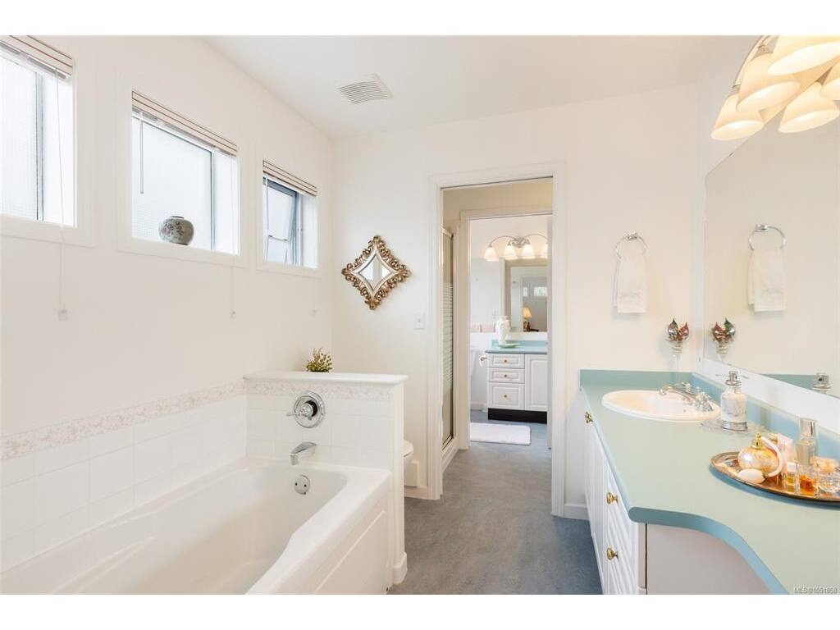
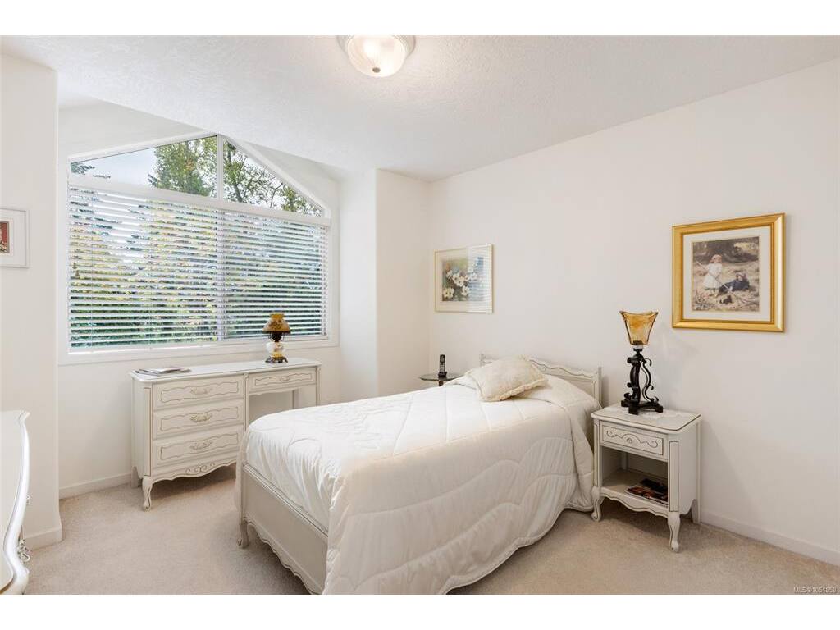
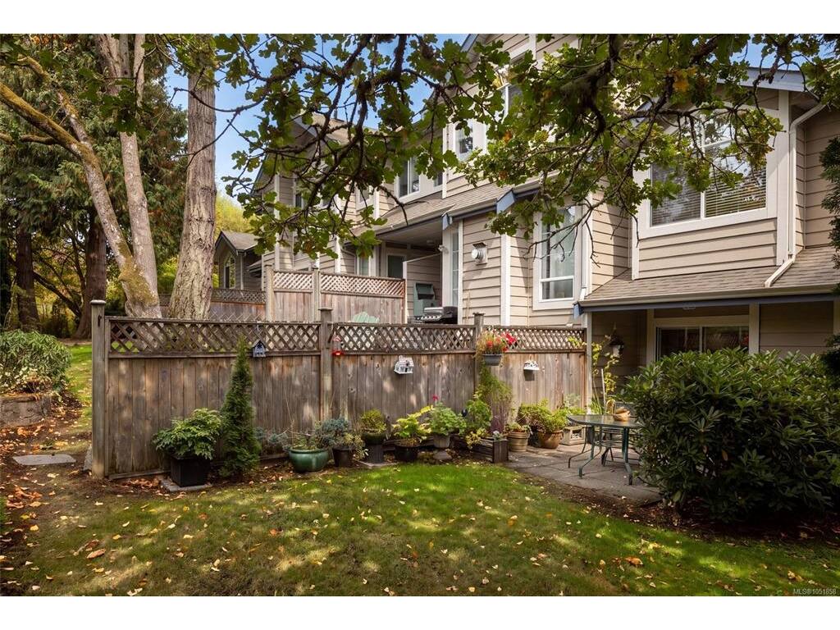
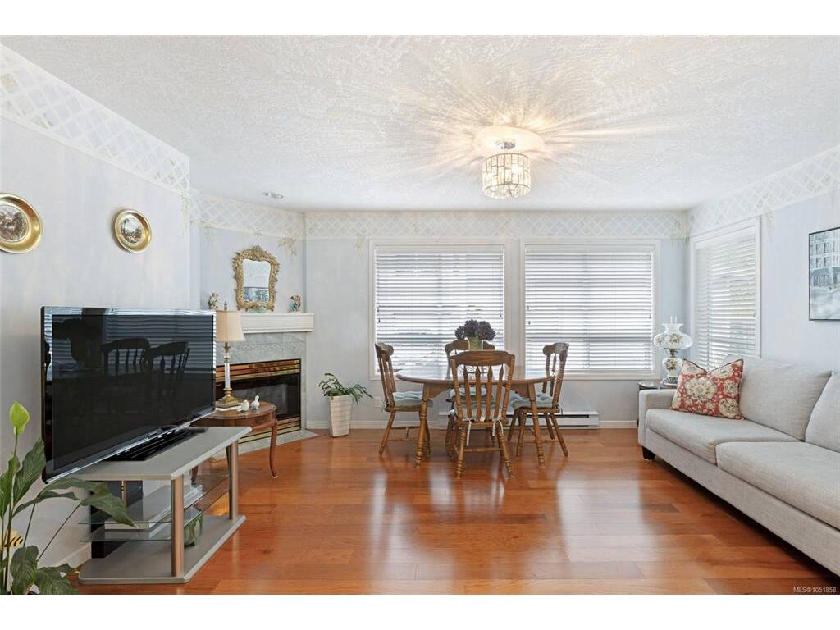
An exceptional opportunity in the heart of sought-after Royal Oak! This beautifully maintained, bright and spacious corner townhome offers 4 bedrooms, 3 bathrooms, and a thoughtfully designed floor plan ideal for families or those seeking the convenience of main-level living. Rich pecan hardwood floors, expansive windows, and an abundance of natural light create a warm and inviting atmosphere throughout. The main level features a generous bedroom, full bathroom, elegant living room with gas fireplace, formal dining area opening onto a private patio and garden, and a welcoming family room adjoining the kitchen with a second fireplace. Upstairs, three additional bedrooms and two bathrooms provide plenty of space for family and guests. A single-car garage and second designated parking space add everyday convenience. Situated in a well-managed, pet and family-friendly complex, just steps from Broadmead Village, Royal Oak schools, Commonwealth Pool, parks, and transit.

General

Property Type:Row/Townhouse
Title of Ownership:STRATA LOT 13, PLAN VIS2934, SECTION 108, LAKE LAND DISTRICT, TOGETHER WITH AN INTEREST IN THE COMMON PROPERTY IN PROPORTION TO THE UNIT ENTITLEMENT OF THE STRATA LOT AS SHOWN ON FORM 1 OR V, AS APPROPRIATE
Layout:Main Level Entry with Upper Level(s)
Number of Floors:2
Taxes:$4,299
Tax Year:2026
Finished Sq. Ft.:1,961
Unfinished Sq. Ft.:263
Year Built:1994

Display Full Description

Interior Details

Bedroom(s): 4
Bathroom(s): 3
Basement Type: Crawl Space
Interior Features: Dining/Living Combo, Storage
Appliances Included: Dishwasher, Dryer, Oven/Range Electric, Refrigerator, Washer

Building Details

Foundation: Poured Concrete
Roof: Asphalt Shingle
Heat/Air: Baseboard, Electric, Natural Gas

Site Influences

Lot SqFt: 2,328
Acres: 0.05
Water: Municipal
Waste: Sewer Connected
Parking: Attached, Garage
Lot Features: Rectangular Lot

Strata Lot Information

Complex: Willowdale Court
Managed By: Self Managed
Strata Fee: $581
Common Features: Garbage Removal and Insurance
Rental Restrictions: Unrestricted
Pet Notes: Confirm with bylaws

Room Dimensions

Main Level

Bathroom4-Piece
Bedroom11x14
Bedroom14'x11'
Dining Room12'x09
Entrance9'x5'
Family Room15'x14'
Kitchen11'x10'
Laundry07x05
Living Room15'x13'

Second Level

Bathroom3-Piece
Bedroom13'x11'
Bedroom10'x11
Ensuite4-Piece
Walk-in Closet06x08

Unfinished

Deck05x08
Garage22'x10'
Patio10'x10'

Property Details

Beds: 4
Baths: 3
Sq. Feet: 1,961
Year Built: 1994
Property Type: Row/Townhouse
Municipality: Saanich West

All fields marked with * are required.

All fields are required.

$
$
This is only a guide. Please verify this information with your mortgage specialist.
Back To Listings

Listed with:

Grant Walker
RE/MAX Camosun
Phone: 250-661-9255

Karl Leong
RE/MAX Camosun
Phone: 250-744-6088

Mark Roozendaal
RE/MAX Camosun
Phone: 250-744-3301
Fax: 250-744-3904

NOTE: MLS® property information is provided under copyright© by the Victoria Real Estate Board. The information is from sources deemed reliable, but should not be relied upon without independent verification.

National Association of REALTOR's Luxury Portfolio International