2 Bed Single Family Detached in Saanich West
$789,000

510 Walter Ave
MLS® NO: 1052652

Description

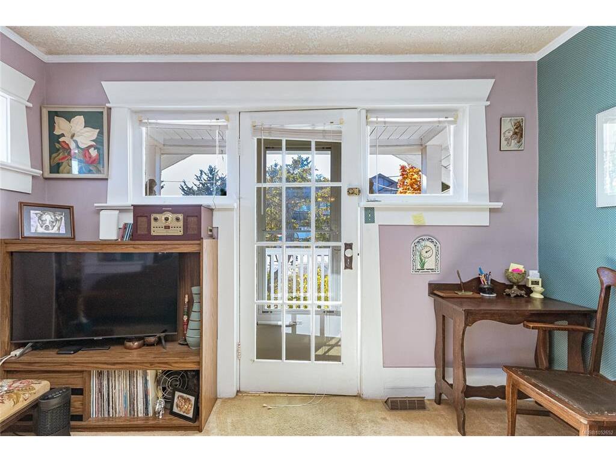
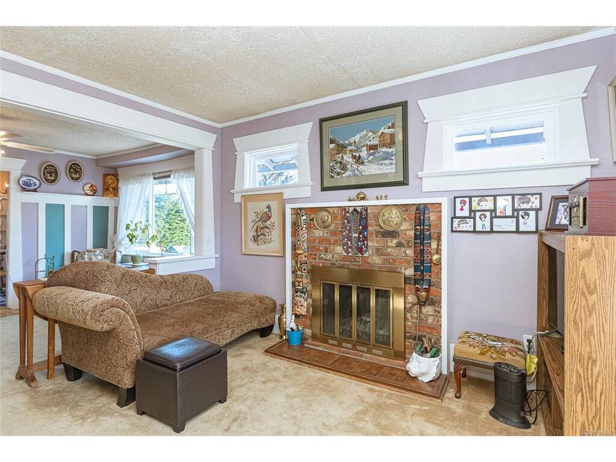
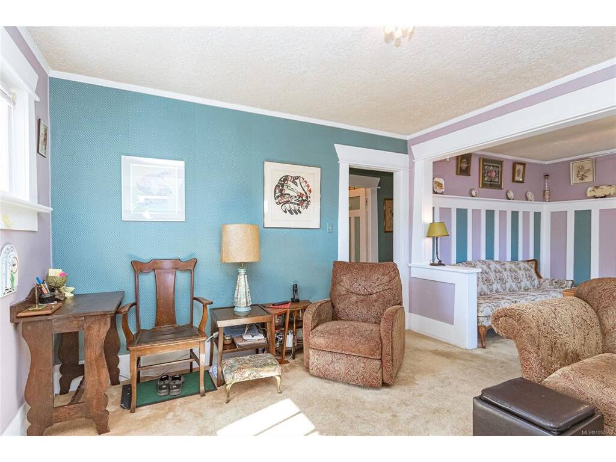
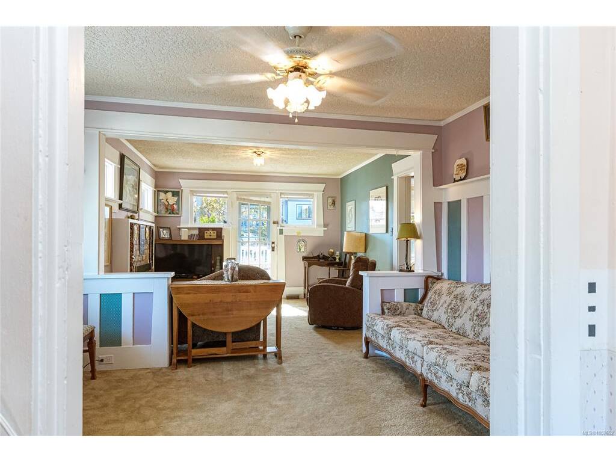
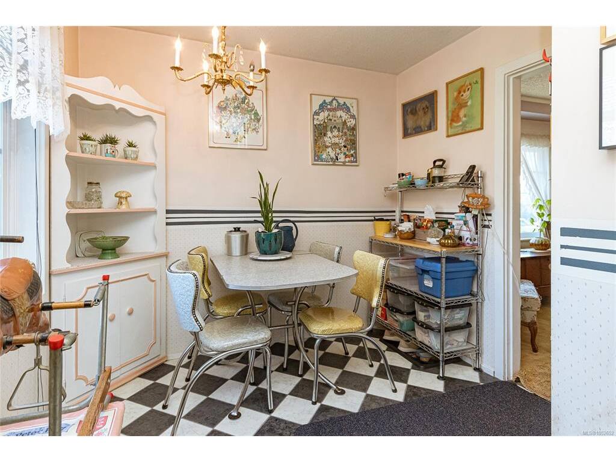
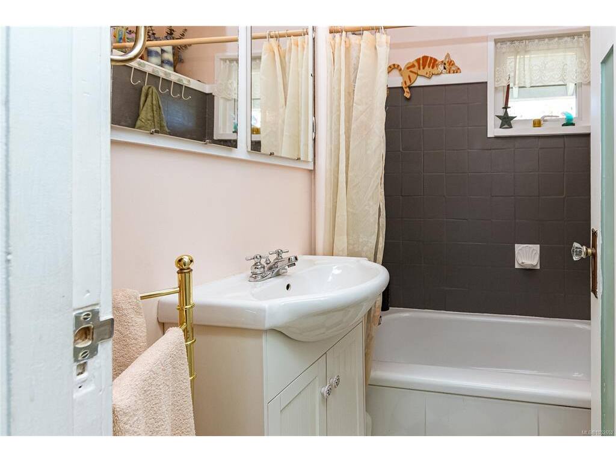
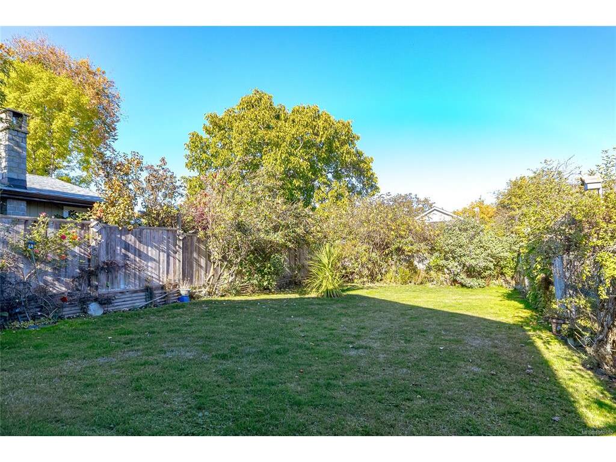
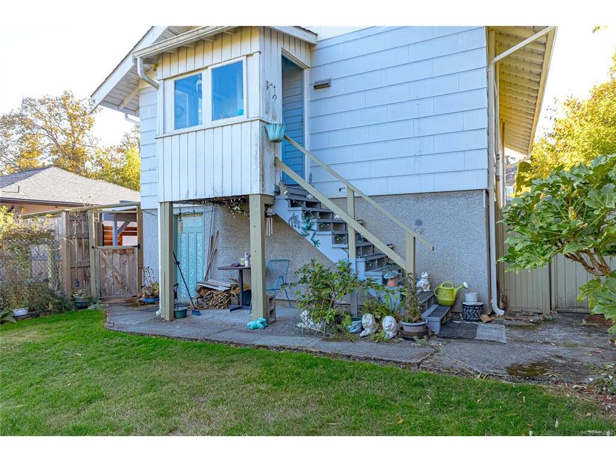
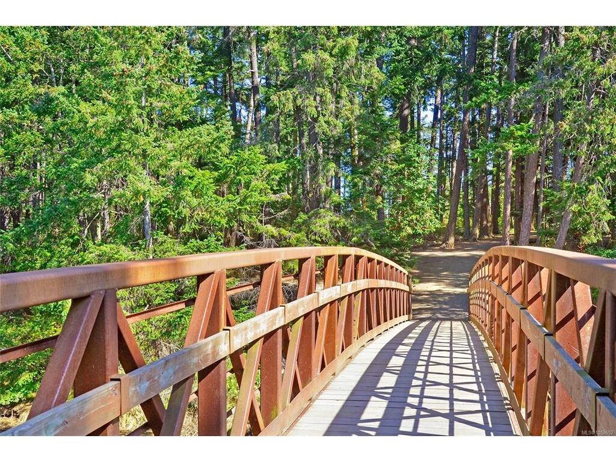
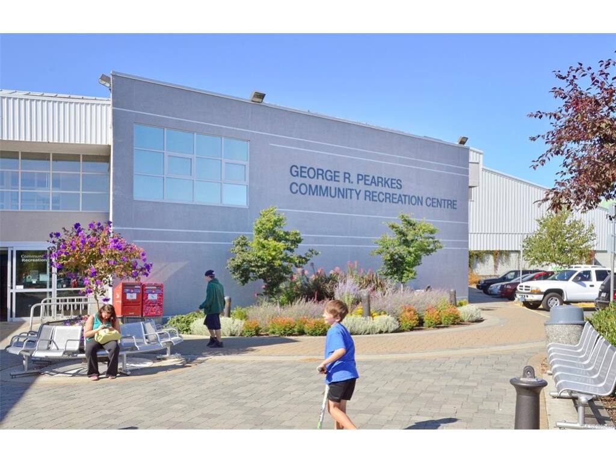
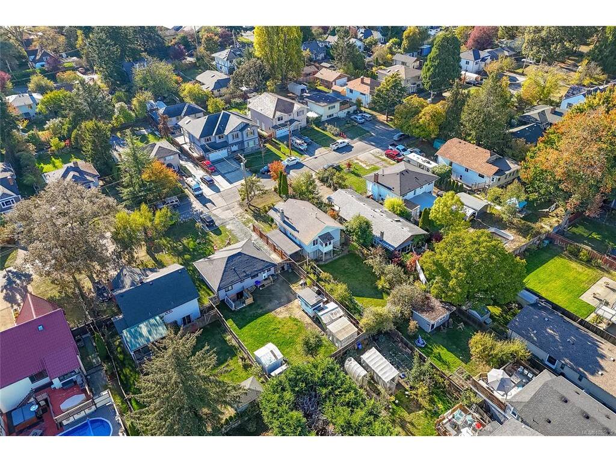
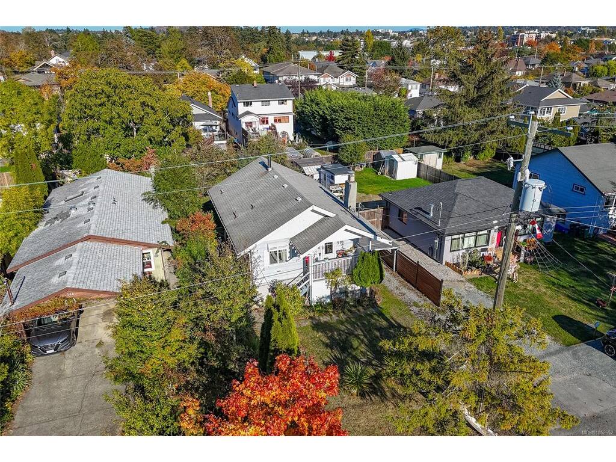
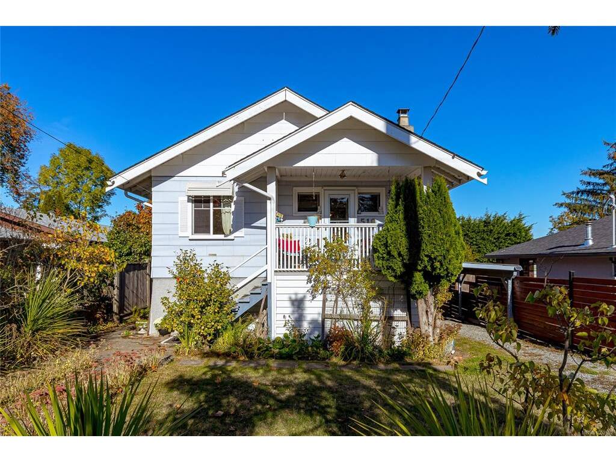
Attention First-Time Buyers & Investors! Discover the charm and potential of this delightful 1913 character home on sought-after Walter Avenue in the vibrant Gorge neighbourhood. Rich in original character, this two-bedroom, one-bathroom home features inviting open-concept living and dining areas, a cozy wood-burning fireplace, and a functional rear kitchen. A modern heat pump provides year-round comfort, while the unfinished basement offers laundry facilities and abundant storage space. Outside, enjoy a spacious, fully fenced and private yard with a dedicated dog run, perfect for pets, gardening, or outdoor entertaining. Ideally located just a 10-minute walk from Tillicum Centre and moments from the scenic Gorge Waterway, parks, and transit. A wonderful opportunity to bring your vision to life in a fantastic location!

General

Property Type:Single Family Detached
Title of Ownership:LOT 2, PLAN VIP44852, SECTION 15, VICTORIA LAND DISTRICT
Layout:Main Level Entry with Lower Level(s)
Taxes:$3,750
Tax Year:2026
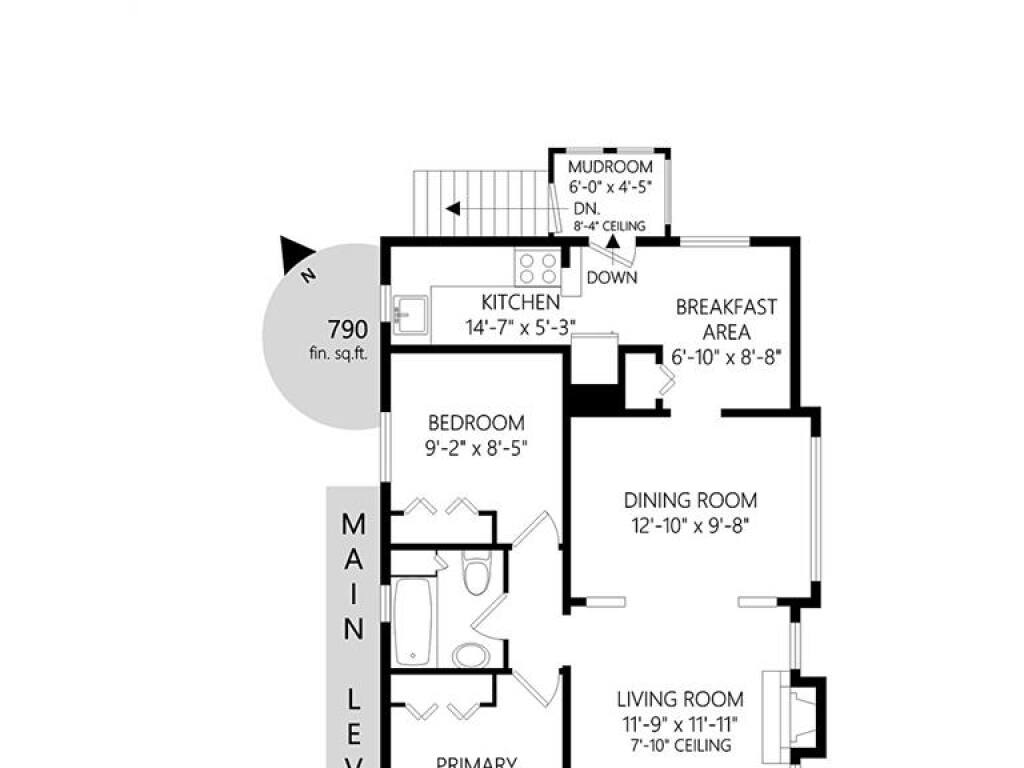
Finished Sq. Ft.:790
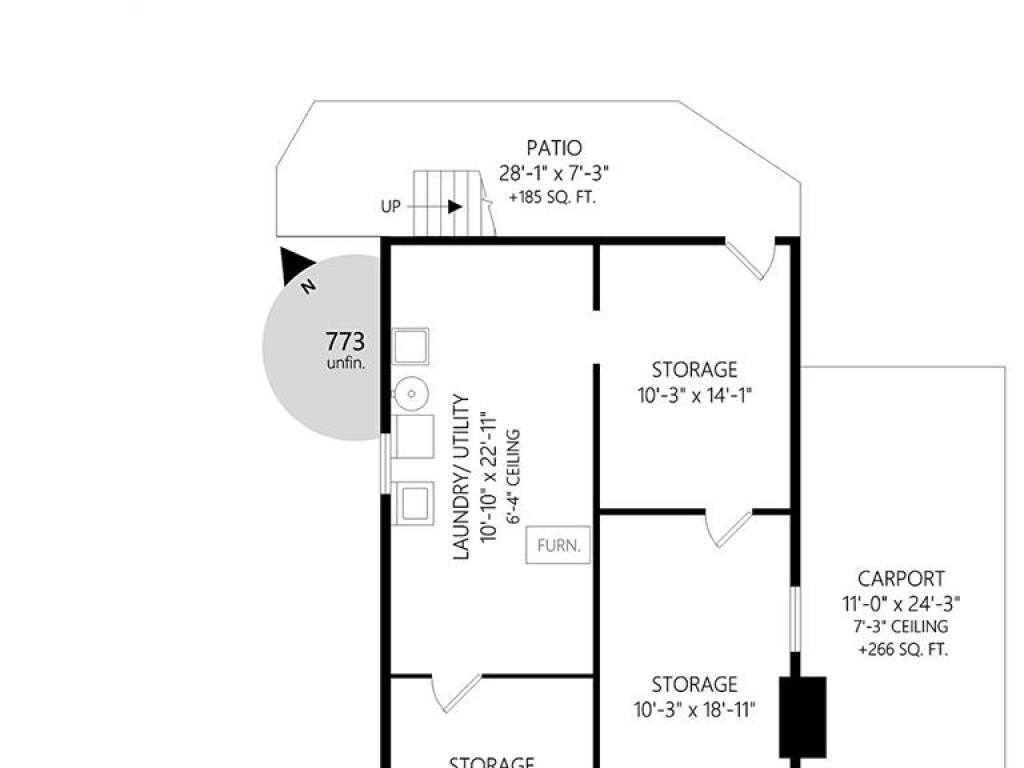
Unfinished Sq. Ft.:773
Year Built:1913

Display Full Description

Interior Details

Bedroom(s): 2
Bathroom(s): 1
Basement Type: Full, Not Full Height, Walk-Out Access, With Windows
Basement Description: 1
Interior Features: Breakfast Nook, Dining Room, Dining/Living Combo, Storage
Appliances Included: Dryer, Oven/Range Electric, Range Hood, Refrigerator, Washer

Building Details

Foundation: Poured Concrete
Roof: Asphalt Shingle
Heat/Air: Electric, Heat Pump, Wood

Site Influences

Lot SqFt: 4,644
Acres: 0.10
Water: Municipal
Waste: Sewer Connected
Parking: Carport, Open
Lot Features: Central Location, Cleared, Easy Access, Landscaped, Level, Quiet Area, Rectangular Lot, Serviced, Shopping Nearby

Strata Lot Information

Rental Restrictions: Unrestricted

Room Dimensions

Main Level

Bathroom4-Piece
Bedroom9'2"x8'5"
Bedroom - Primary9'2"x8'8"
Dining Room12'10"x9'8"
Eating Area6'10"x8'8"
Kitchen14'7"x5'3"
Living Room11'9"x11'11"
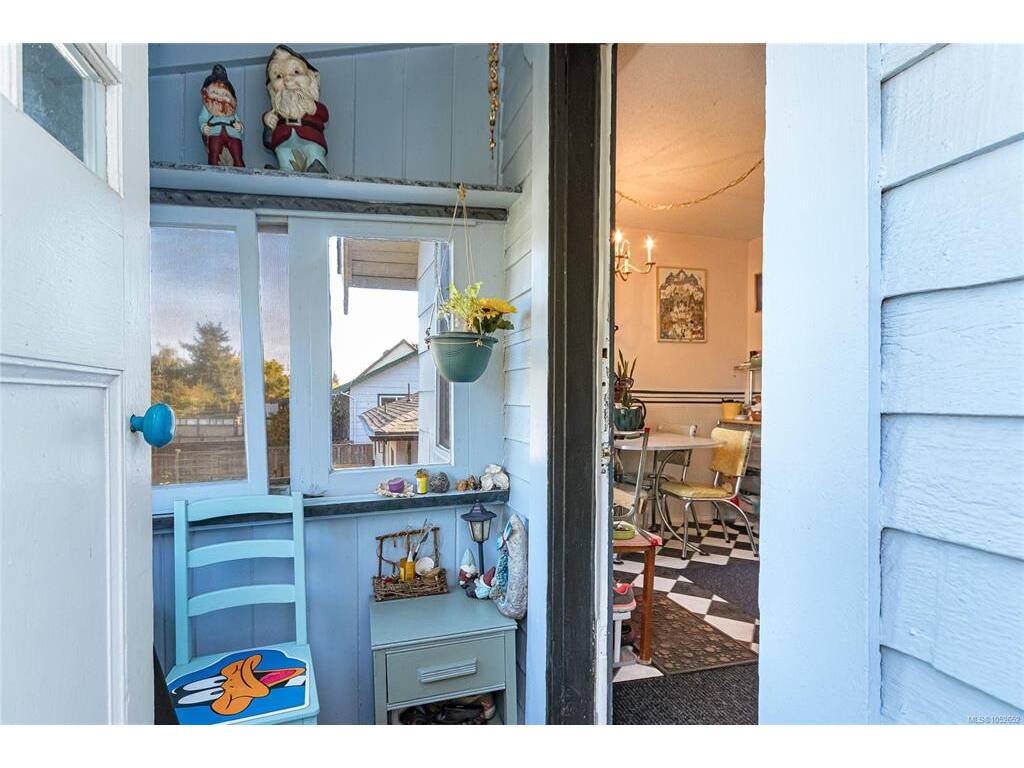
Mud Room6'0"x4'5"

Unfinished

Carport11'0"x24'3"
Patio28'1"x7'3"
Storage10'10"x10'2"
Storage10'3"x18'11"
Storage10'3"x14'1"
Utility Room10'10"x22'11"
Porch12'2"x5'5"

Property Details

Beds: 2
Baths: 1
Sq. Feet: 790
Year Built: 1913
Property Type: Single Family Detached
Municipality: Saanich West

Links

All fields marked with * are required.

All fields are required.

$
$
This is only a guide. Please verify this information with your mortgage specialist.
Back To Listings

Listed with:

Stephanie Peat
DFH Real Estate - Sidney
Phone: 250-656-0131

Wendy Berke
DFH Real Estate - Sidney
Phone: 250-208-3075
Fax: 250-656-0893

NOTE: MLS® property information is provided under copyright© by the Victoria Real Estate Board. The information is from sources deemed reliable, but should not be relied upon without independent verification.

National Association of REALTOR's Luxury Portfolio International