5 Bed Single Family Detached in Langford
$844,900

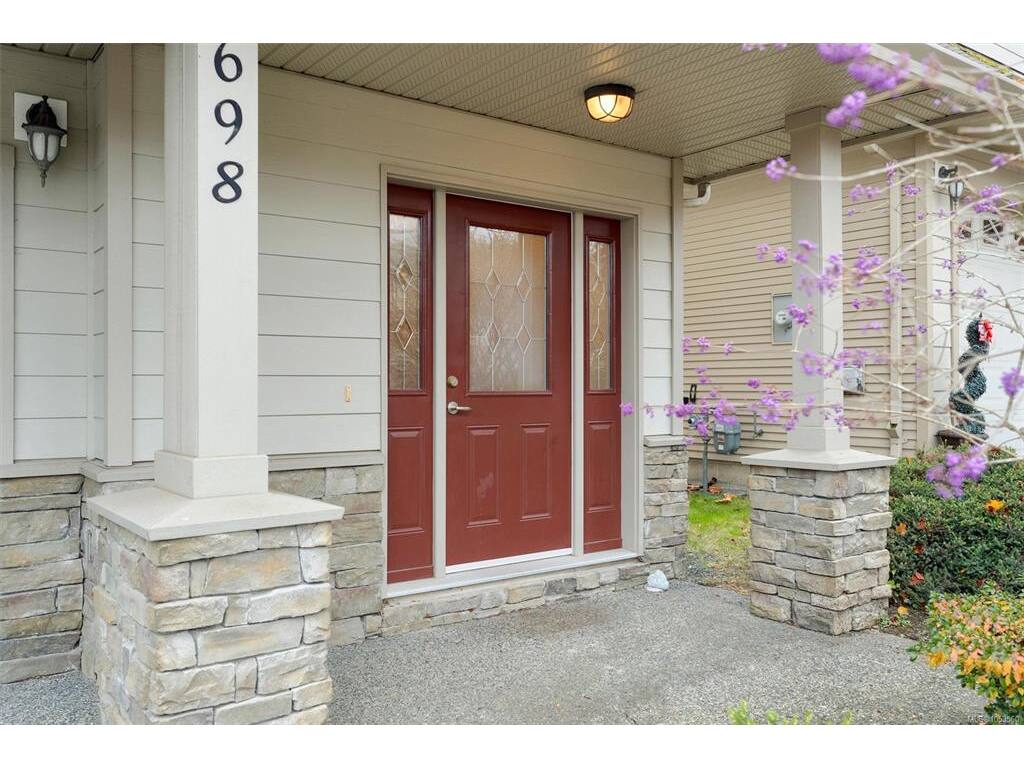
3698 Wild Berry Bend
MLS® NO: 1053560

Description

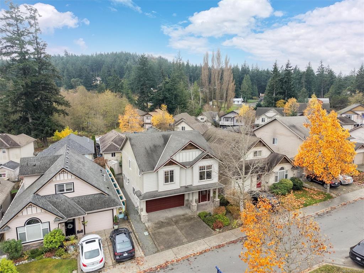
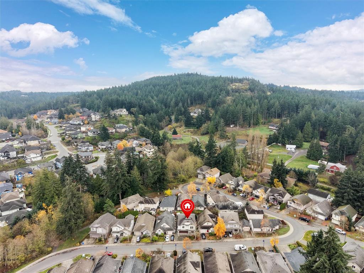
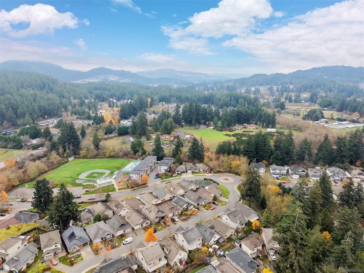
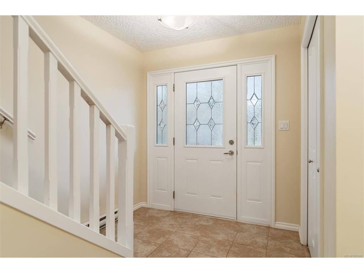
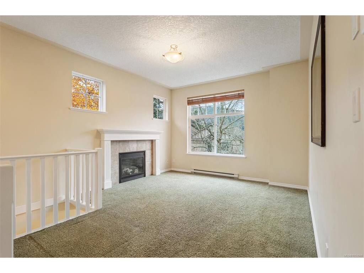
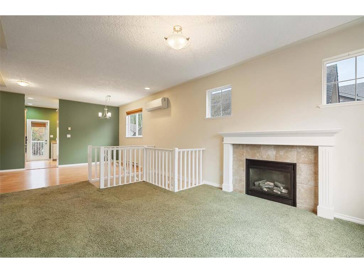
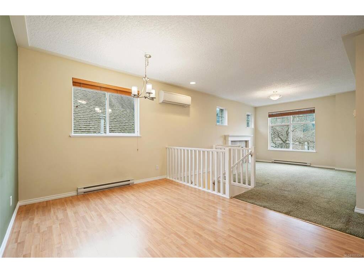
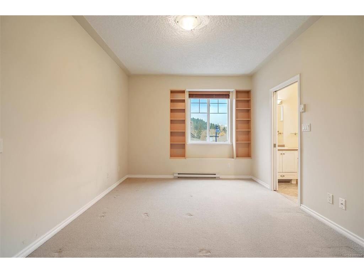
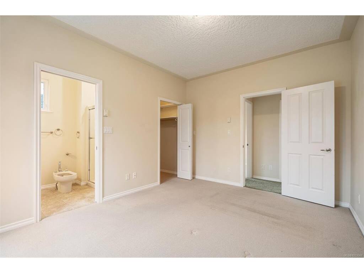
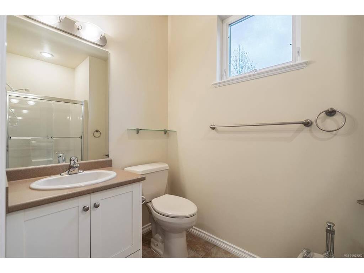
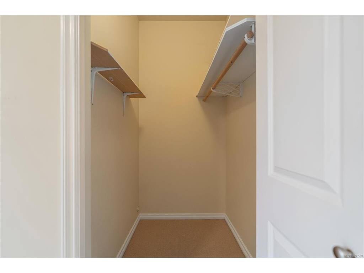
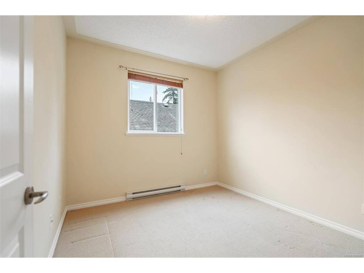
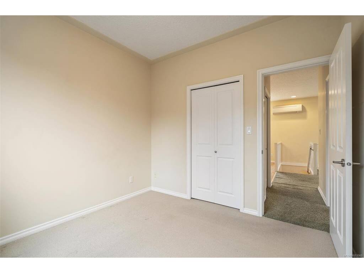
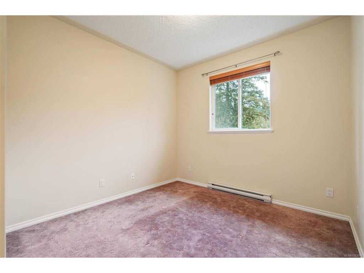
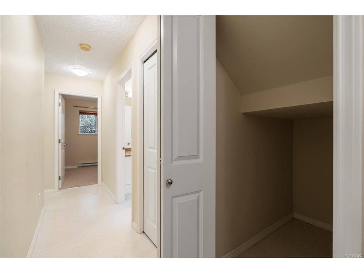
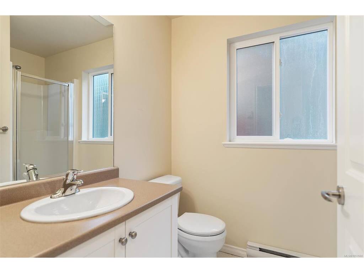
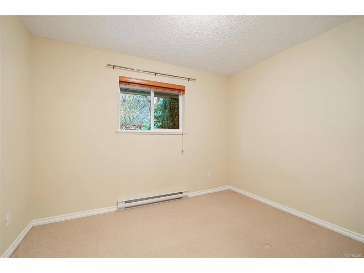
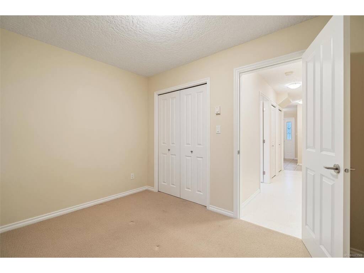
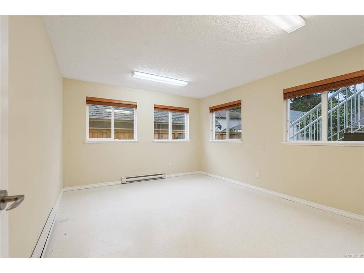
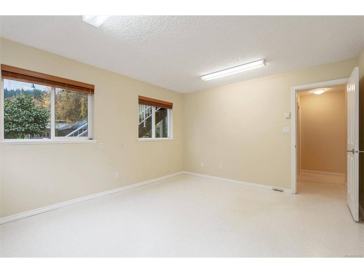
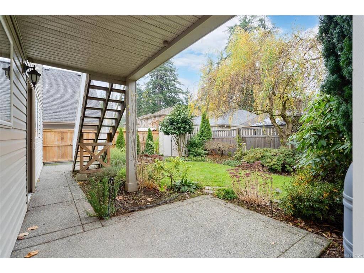
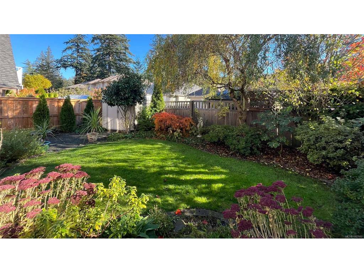
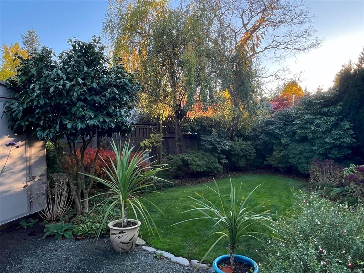
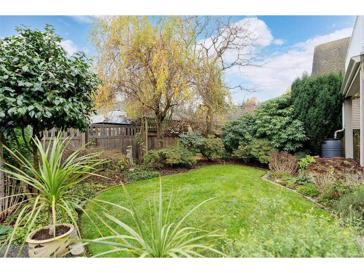
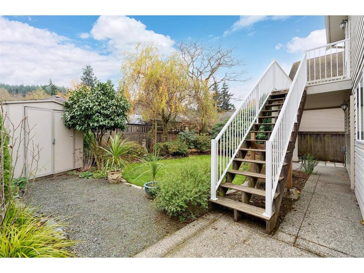
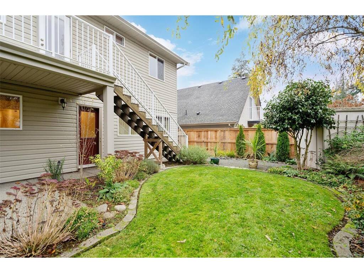
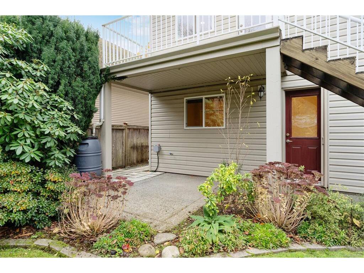
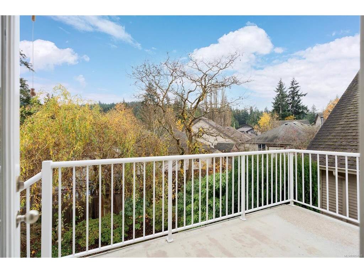
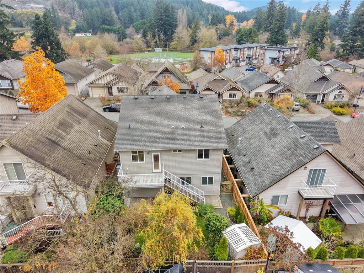
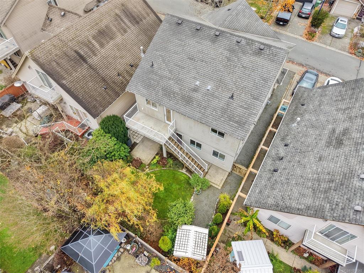
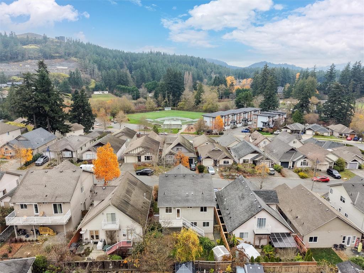
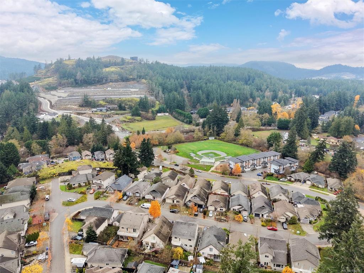
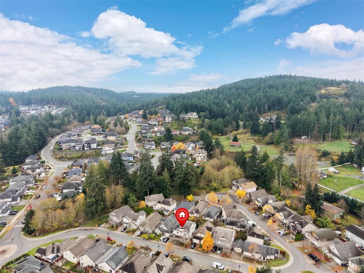
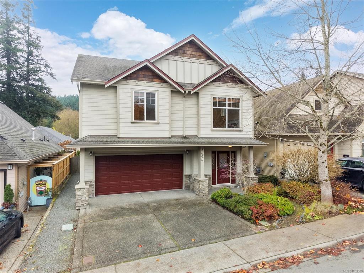
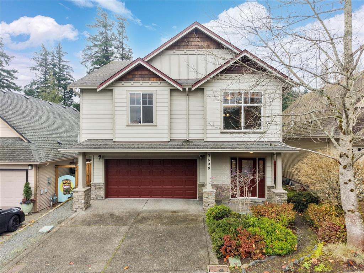
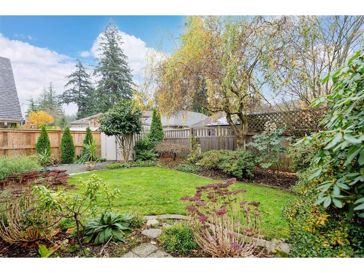
Welcome to Wild Berry Bend in the sought-after Valley View Estates neighbourhood! This inviting 5 bedroom, 3 bathroom home has plenty of space for family life, with 3 bedrooms upstairs and 2 down, plus in-law suite potential for added flexibility. The primary bedroom features its own ensuite and walk-in closet, while a cozy gas fireplace and heat pump keep things comfortable year-round. Outside, the beautifully landscaped yard is a lovely place to relax, entertain, or enjoy time with family, with space and wiring ready for a future hot tub. One of the highlights of this home is the location! Enjoy the friendly neighbourhood atmosphere, quiet streets, nearby park and playground, and easy access to the Galloping Goose Trail. With schools, shopping, recreation, and Westshore amenities just minutes away, it's a wonderful place to put down roots and feel right at home.

General

Property Type:Single Family Detached
Title of Ownership:LOT 47, PLAN VIP79044, SECTION 81, METCHOSIN LAND DISTRICT
Layout:Main Level Entry with Lower Level(s)
Taxes:$4,599
Tax Year:2026
Finished Sq. Ft.:1,777
Unfinished Sq. Ft.:549
Year Built:2005

Display Full Description

Interior Details

Bedroom(s): 5
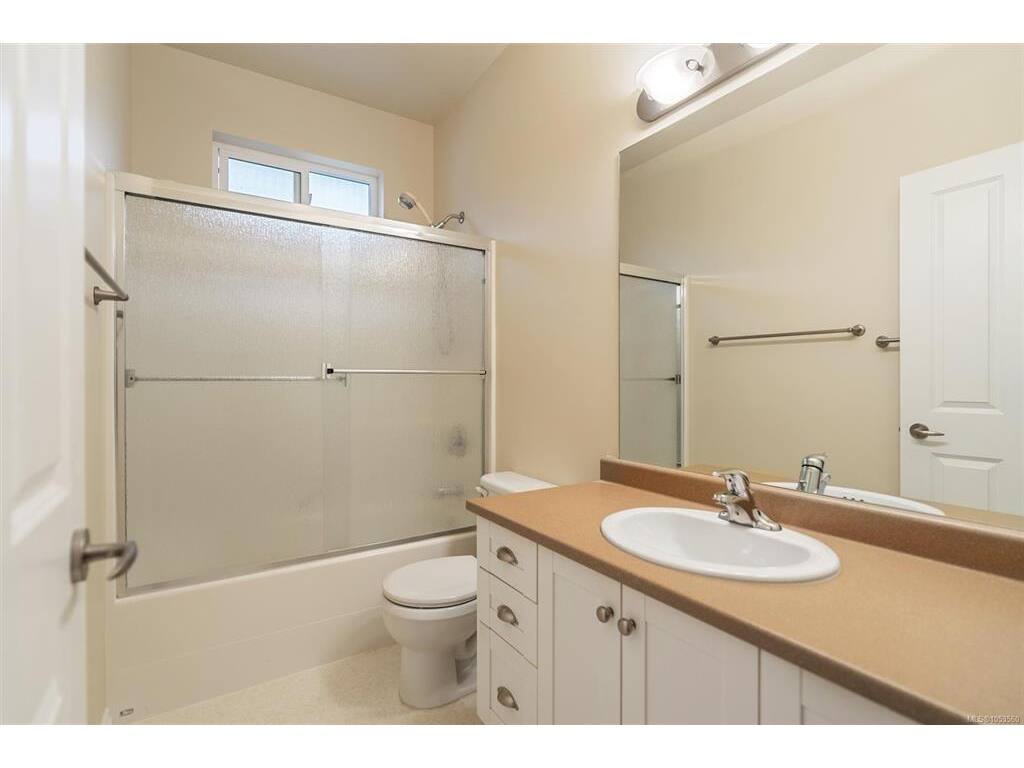
Bathroom(s): 3
Basement Type: Finished, Full, Walk-Out Access, With Windows
Basement Description: 1
Interior Features: Dining Room
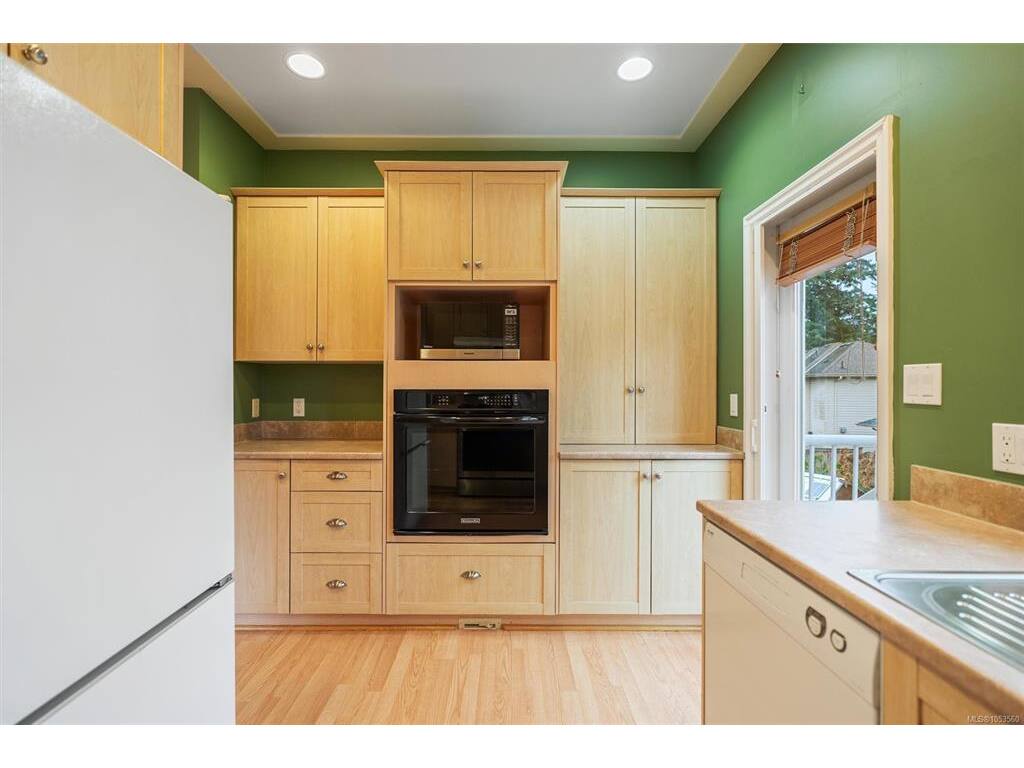
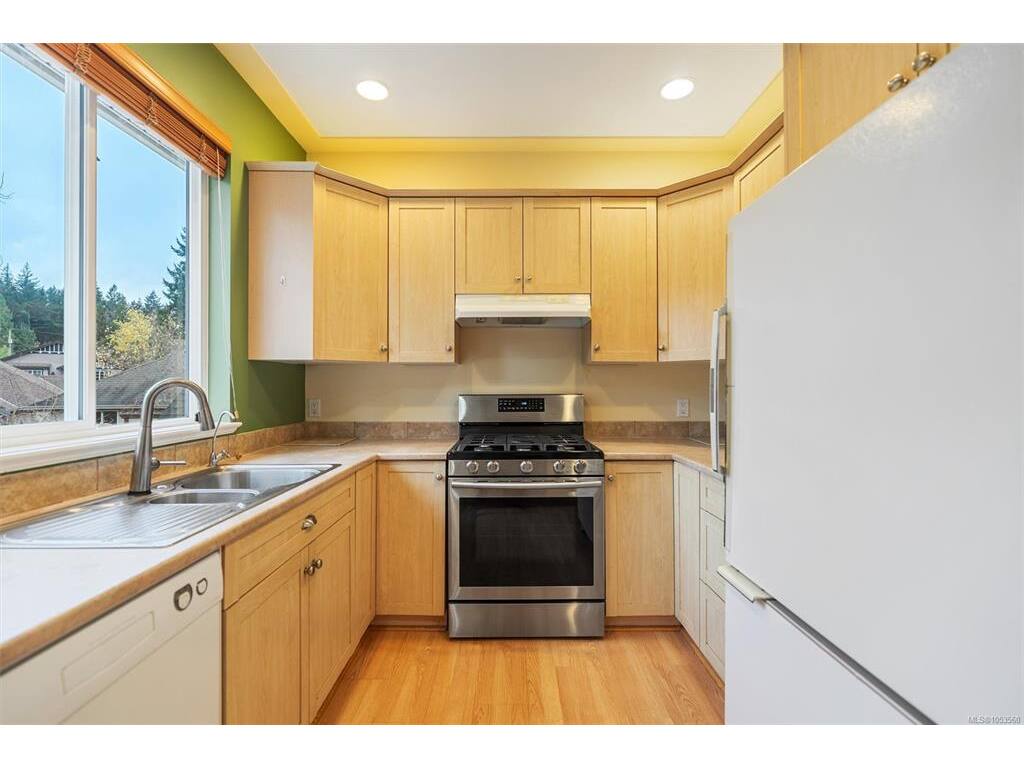
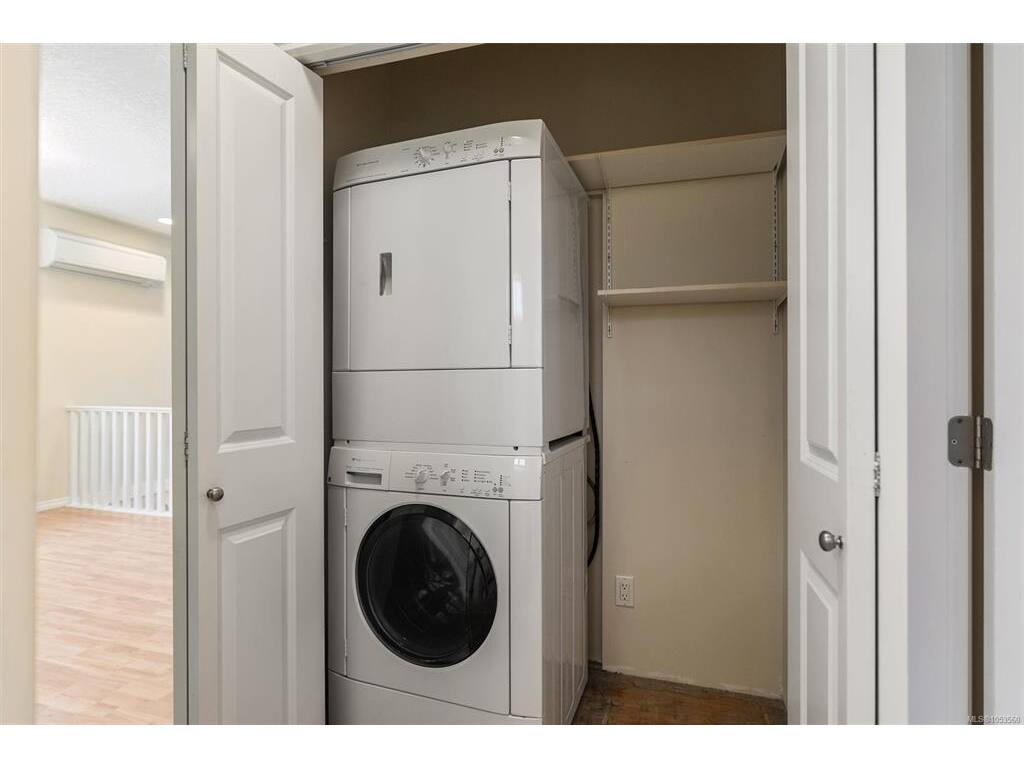
Appliances Included: Dishwasher, Dryer, Oven Built-In, Oven/Range Electric, Refrigerator, Washer

Building Details

Foundation: Poured Concrete
Roof: Asphalt Shingle
Heat/Air: Baseboard, Electric, Heat Pump

Site Influences

Lot SqFt: 3,223
Acres: 0.07
Water: Municipal
Waste: Sewer Connected
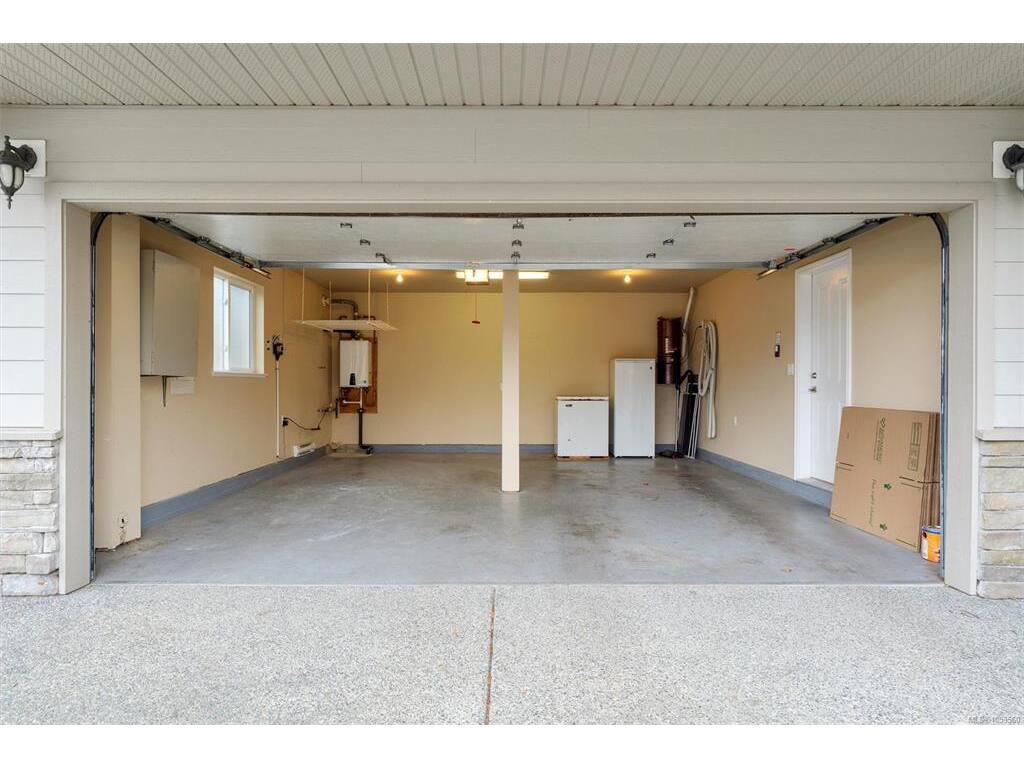
Parking: Attached, Driveway, Garage Double
Lot Features: Easy Access, Family-Oriented Neighbourhood, Landscaped, Level, Near Golf Course, No Through Road, Quiet Area, Recreation Nearby, Sidewalk, Southern Exposure

Room Dimensions

Lower Level

Bathroom3-Piece
Bedroom14'0"x12'1"
Bedroom11'0"x8'7"
Entrance7'3"x5'4"

Main Level

Bathroom4-Piece
Bedroom10'0"x10'0"
Bedroom10'0"x10'0"
Bedroom - Primary11'0"x14'0"
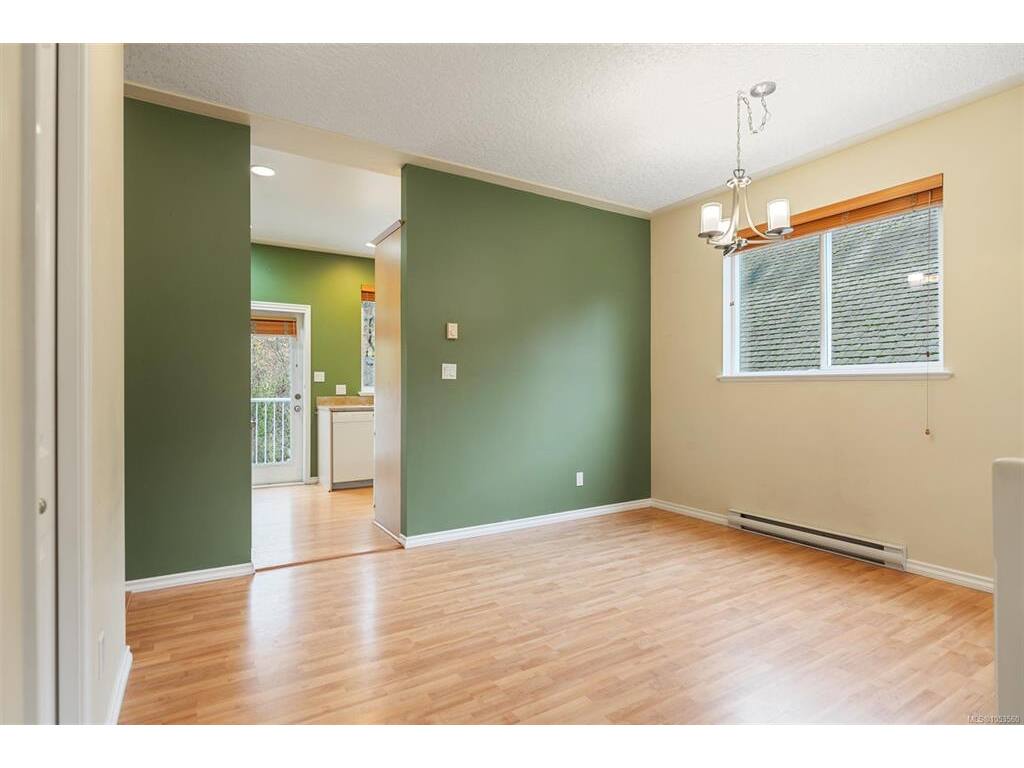
Dining Room13'1"x10'1"
Ensuite4-Piece
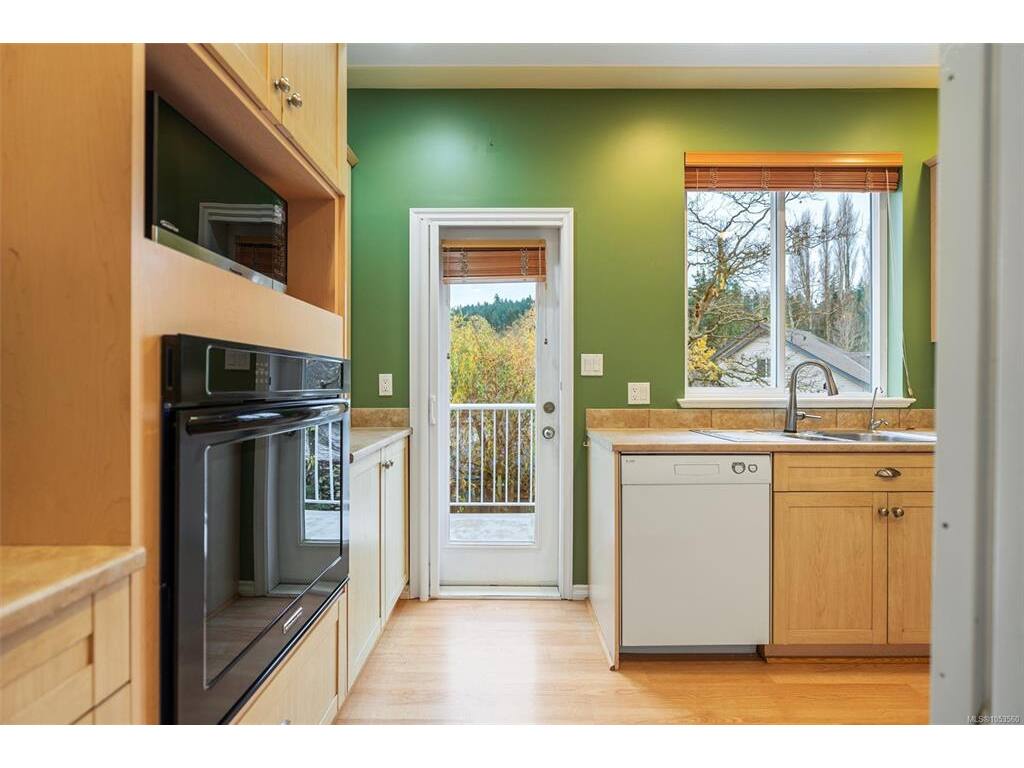
Kitchen13'3"x9'0"
Living Room12'4"x14'8"
Walk-in Closet4'11"x4'0"

Unfinished

Garage18'10"x20'0"
Patio7'0"x10'0"
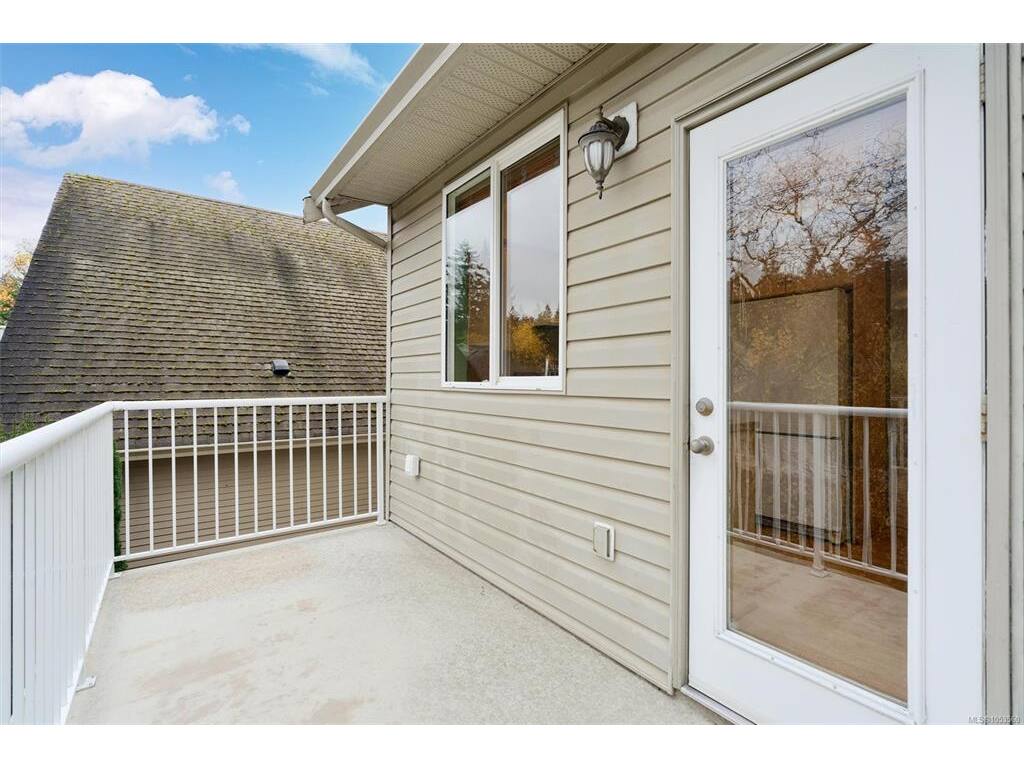
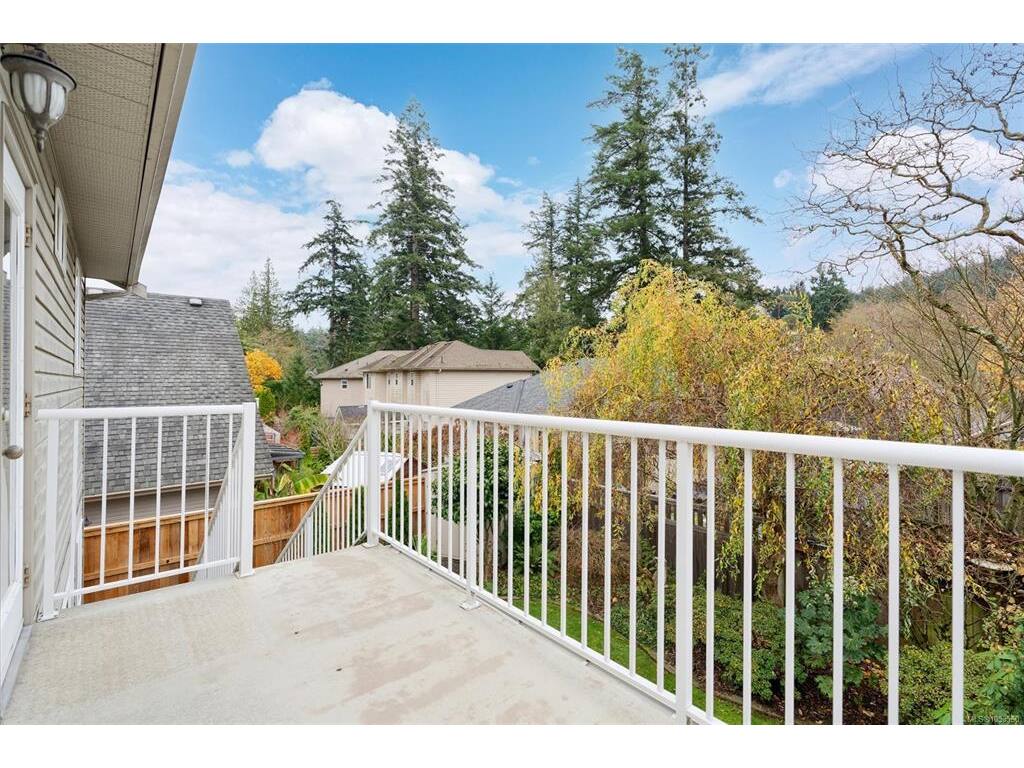
Deck12'0"x5'10"

Property Details

Beds: 5
Baths: 3
Sq. Feet: 1,777
Year Built: 2005
Property Type: Single Family Detached
Municipality: Langford
Links

All fields marked with * are required.
All fields are required.

$
$
This is only a guide. Please verify this information with your mortgage specialist.
Back To Listings

Listed with:

Paula Wensley
Macdonald Realty
Phone: 250-388-5882
Fax: 250-388-9636

Iain MacNaughton
Macdonald Realty

NOTE: MLS® property information is provided under copyright© by the Victoria Real Estate Board. The information is from sources deemed reliable, but should not be relied upon without independent verification.

National Association of REALTOR's Luxury Portfolio International