4 Bed Single Family Detached in Langford
$1,289,900

689 Madrona Pl
MLS® NO: 1054621

Description

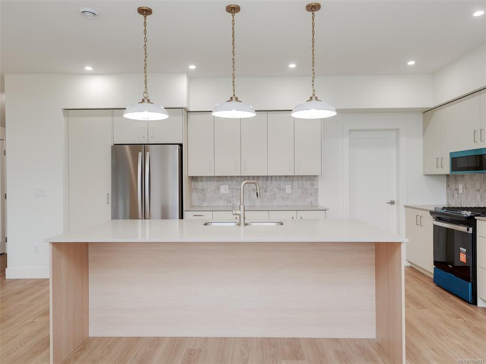
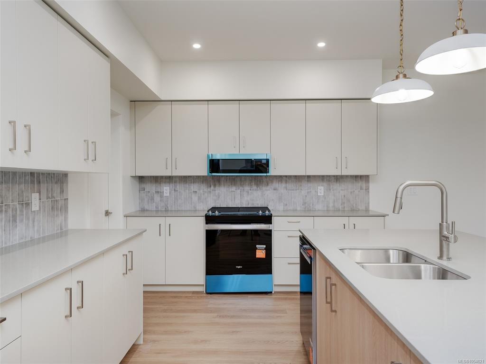
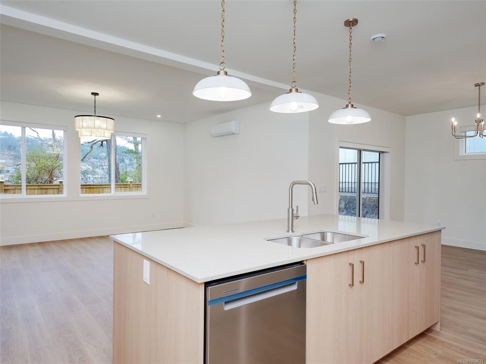
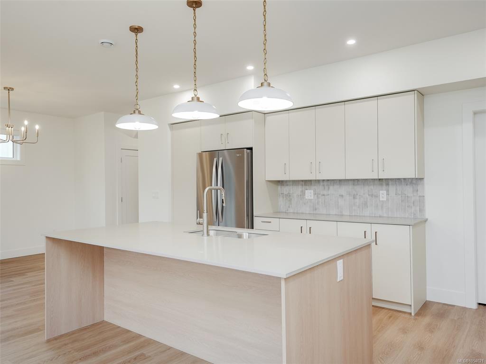
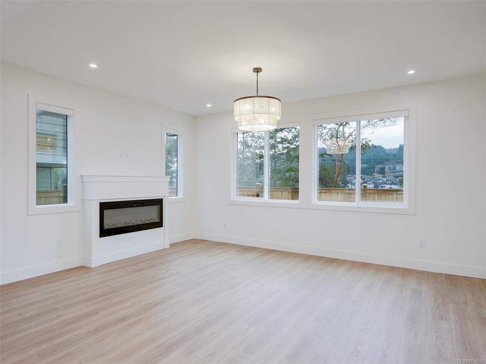
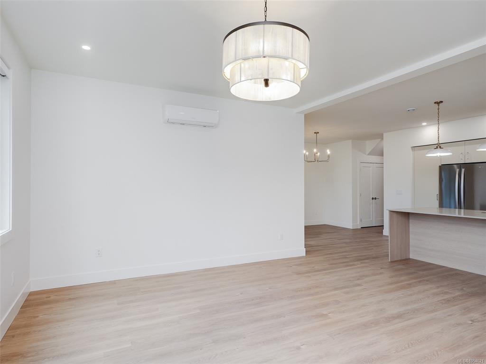
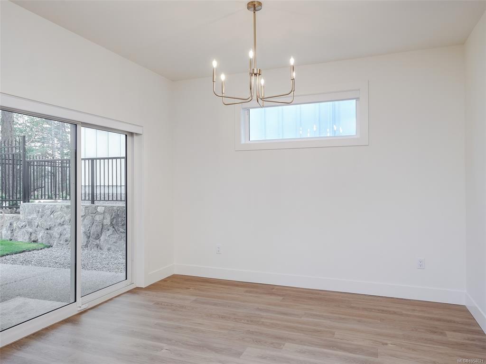
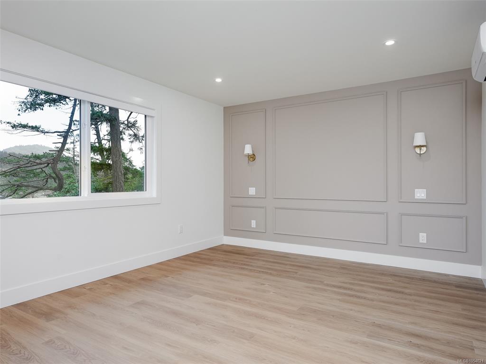
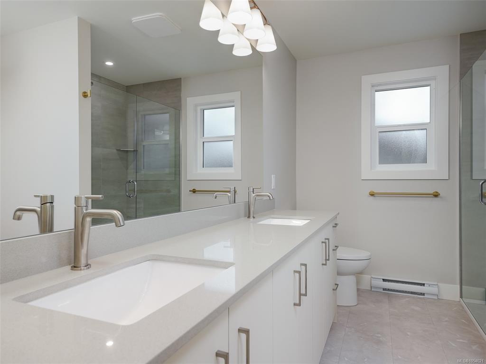
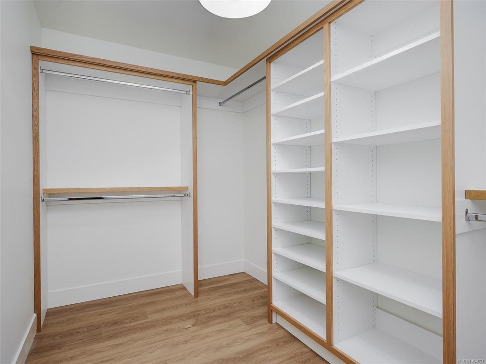
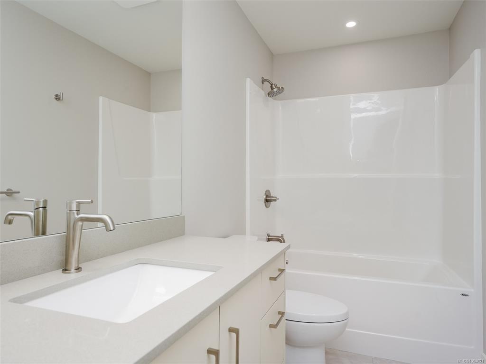
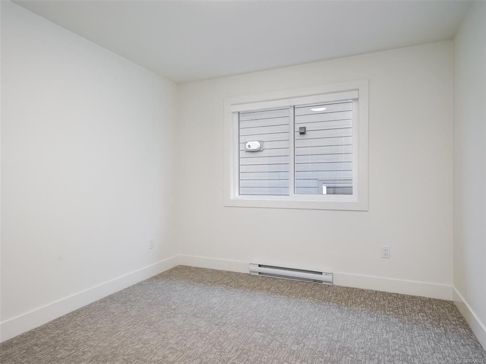
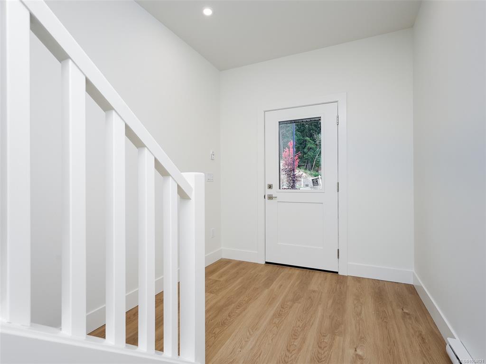
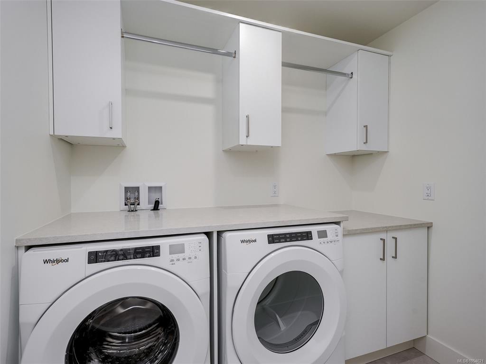
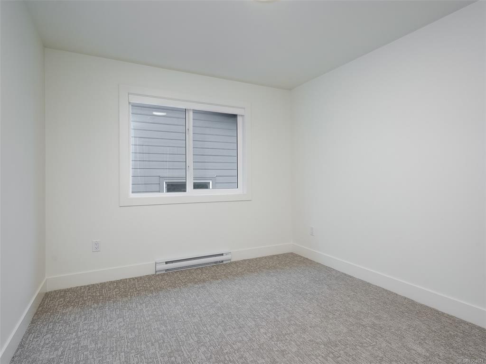
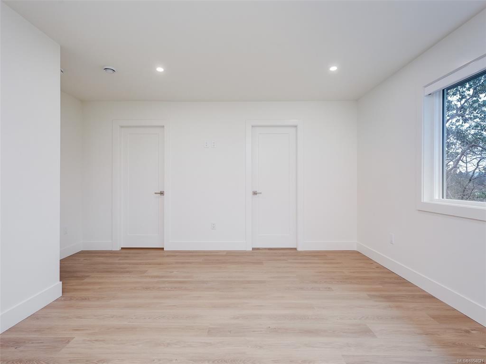
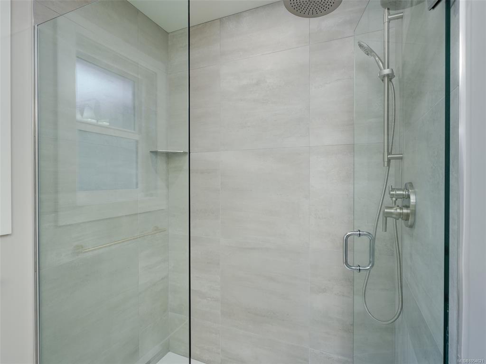
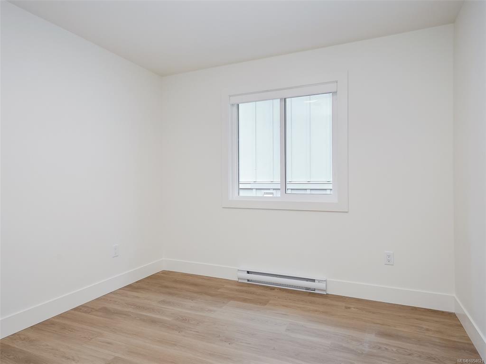
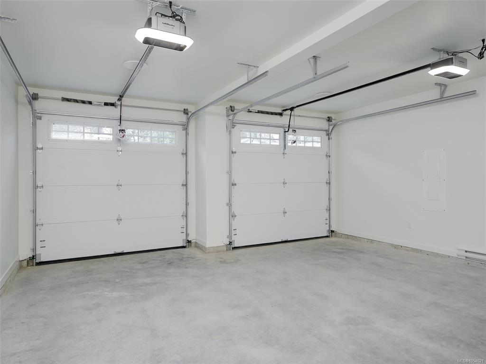
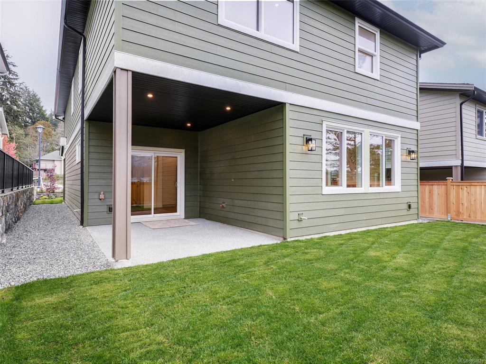
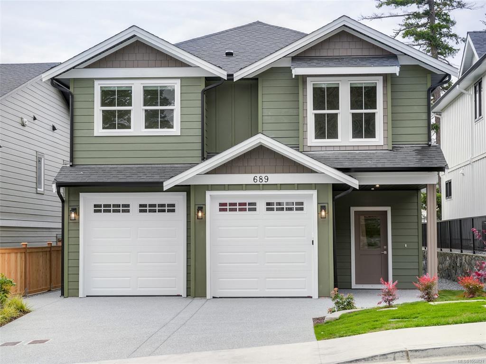
Welcome to 689 Madrona Place at Madrona Ridge, a collection of 12 new homes with various floor plans to choose from, offering options to suit different lifestyles and family needs. This thoughtfully designed home offers 2,574 sq ft of living space, including a self-contained 1-bedroom suite. The bright, open-concept main level features a spacious kitchen with quartz countertops, a large island, and a walk-in pantry. The adjoining living and dining areas feature a fireplace and access to a covered patio, creating an inviting space for everyday living and entertaining. A mudroom, powder room, and double garage add everyday convenience. Upstairs, the main home offers three bedrooms plus a versatile den or office. The spacious primary bedroom includes a generous walk-in closet and a five-piece ensuite. An additional bathroom and dedicated laundry room complete the main home’s upper level. The 494 sq ft suite has its own entrance, a bedroom, bathroom, open kitchen and living area, and separate laundry, ideal for extended family or potential rental income. Additional features include a ductless heat pump, modern finishes, and new home warranty coverage. Built to BC Energy Step Code 4 standards, this home offers enhanced insulation, airtight construction, and energy-efficient systems for year-round comfort. Close to schools, parks, trails, shopping, and Langford’s amenities, Madrona Ridge offers a range of layouts and completion dates. Explore the available homes and find the floor plan that works for you.

General

Property Type:Single Family Detached
Title of Ownership:LOT 14, PLAN EPP139367, SECTION 2, RANGE 3W, HIGHLAND LAND DISTRICT
Layout:Main Level Entry with Upper Level(s)
Taxes:$3,052
Tax Year:2026
Finished Sq. Ft.:2,587
Unfinished Sq. Ft.:479
Year Built:2026

Display Full Description

Interior Details

Bedroom(s): 4
Bathroom(s): 3
Basement Type: None
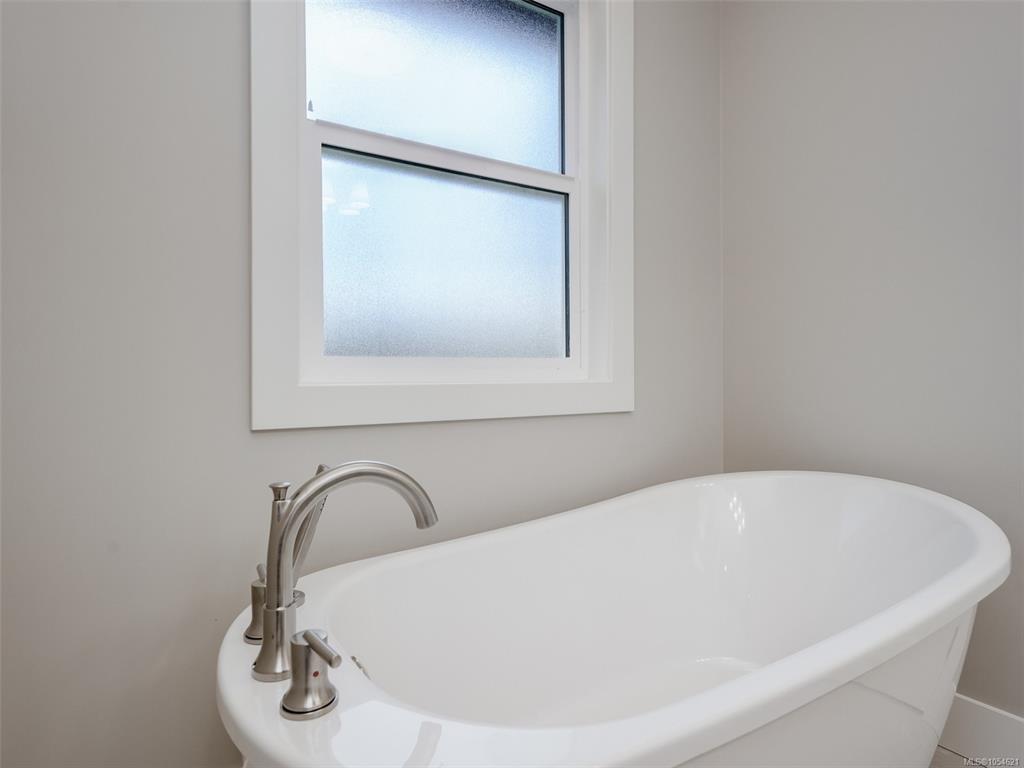
Interior Features: Dining Room, Soaker Tub, Storage
Appliances Included: Dryer, Microwave, Oven/Range Gas, Refrigerator, Washer

Building Details

Foundation: Poured Concrete, Slab
Roof: Asphalt Shingle
Heat/Air: Electric, Heat Pump, Natural Gas, Radiant Floor

Site Influences

Lot SqFt: 5,175
Acres: 0.11
Water: Municipal
Waste: Sewer Connected
Parking: Attached, Driveway, EV Charger: Dedicated - Roughed In, Garage Double
Lot Features: Central Location, Curb & Gutter, Easy Access, Family-Oriented Neighbourhood, Irrigation Sprinkler(s), Landscaped, Level, Near Golf Course, Park Setting, Recreation Nearby, Serviced, Shopping Nearby, Sidewalk, Southern Exposure

Strata Lot Information

Rental Restrictions: Unrestricted

Room Dimensions

Main Level

Dining Room10x12
Entrance7x7
Kitchen17x10
Living Room17x18
Mud Room4x7
Pantry (Finished)5x7

Second Level

Bathroom3-Piece
Bathroom-Additional3-Piece
Bedroom11x10
Bedroom11x10
Bedroom - Primary16x12
Bedroom-Additional9x12
Den10x10
Ensuite5-Piece
Laundry10x7
Living-Additional13x13
Walk-in Closet11x6

Unfinished

Garage20x18
Patio10x13

Property Details

Beds: 4
Baths: 3
Sq. Feet: 2,587
Year Built: 2026
Property Type: Single Family Detached
Municipality: Langford

All fields marked with * are required.

All fields are required.

$
$
This is only a guide. Please verify this information with your mortgage specialist.
Back To Listings

Listed with:

Jenny Gordon
The Agency

NOTE: MLS® property information is provided under copyright© by the Victoria Real Estate Board. The information is from sources deemed reliable, but should not be relied upon without independent verification.

National Association of REALTOR's Luxury Portfolio International